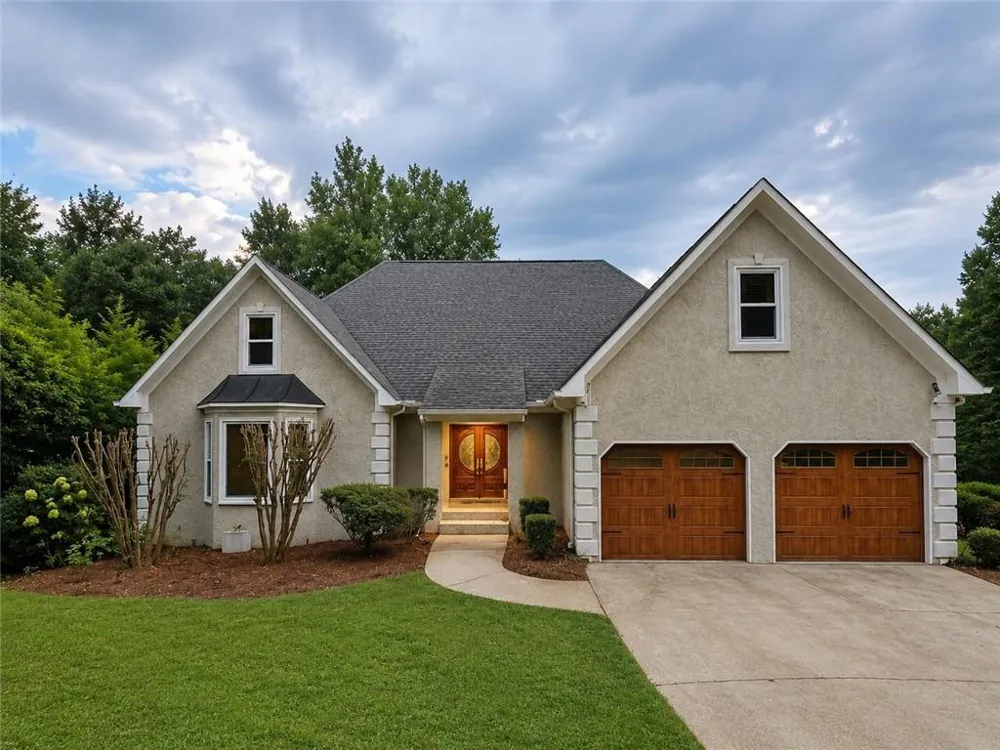
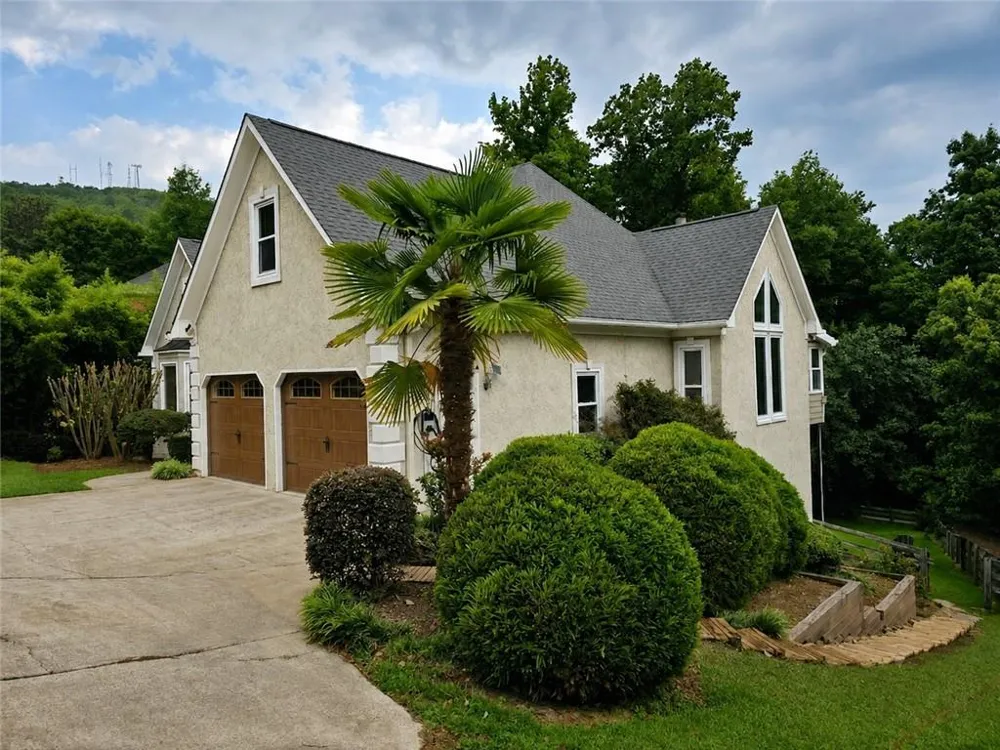
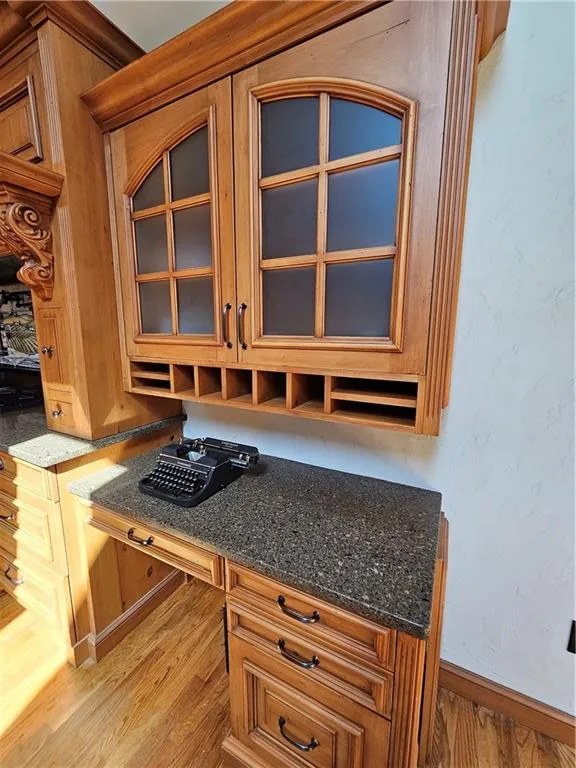
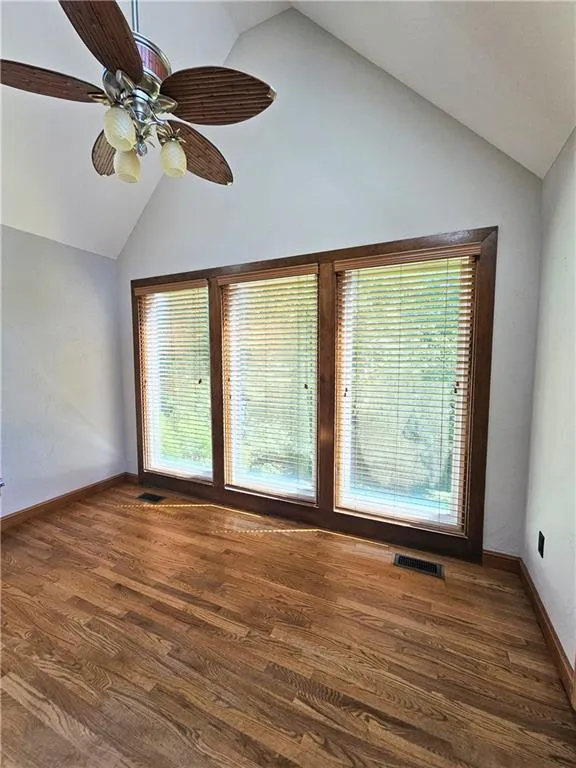
Some homes simply give you more, and this one delivers impressive space, serious entertaining power, and well-thought-out upgrades across three finished levels. Located in Highland Pointe in the Lassiter High School district, this 5-bedroom, 4.5-bath home offers more than 5,300 square feet with a spacious primary suite on the main level, a finished terrace level, a private backyard, and a kitchen that truly deserves to be the centerpiece of the home.
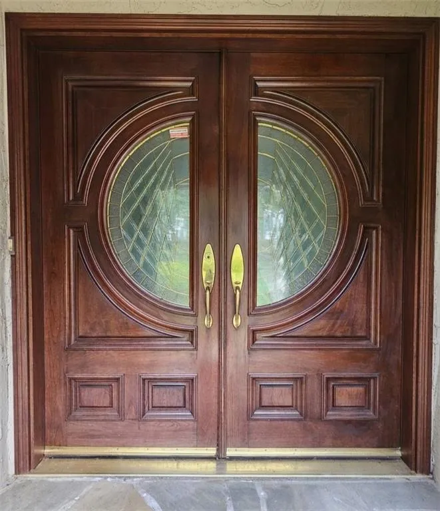
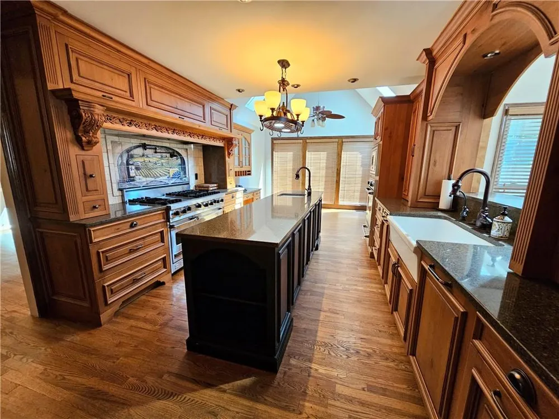
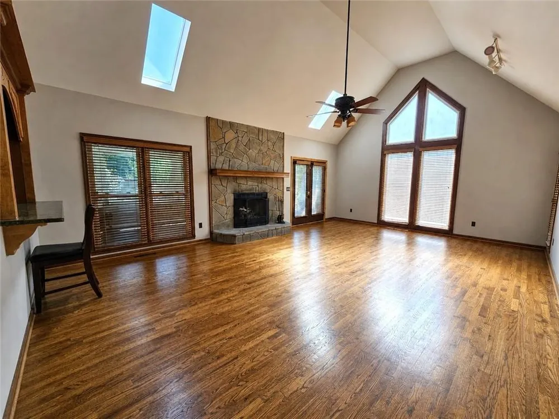
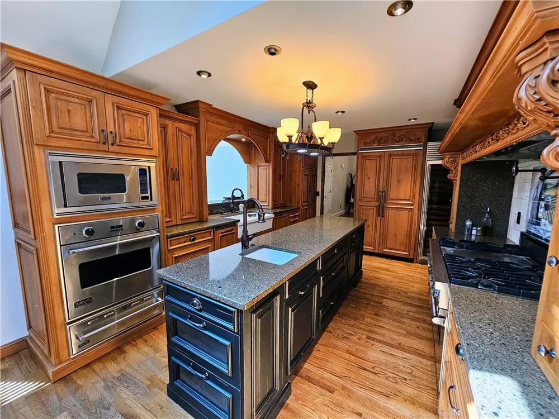
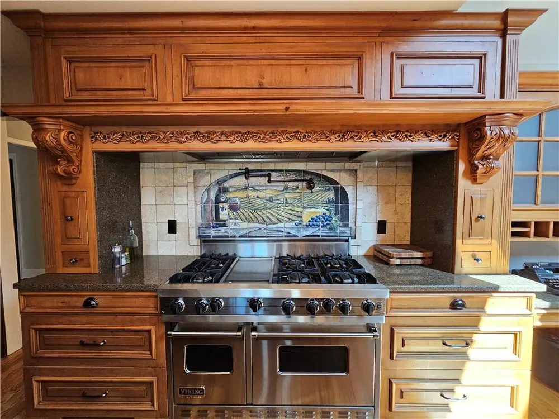
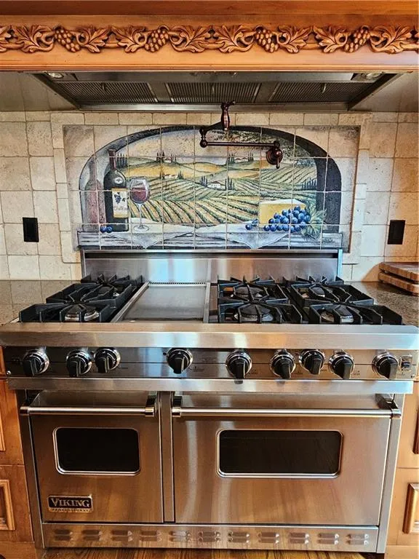
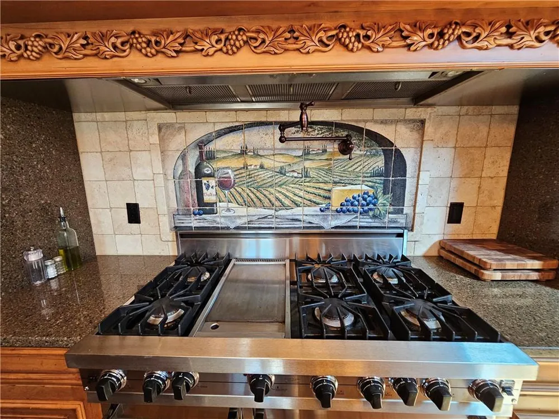
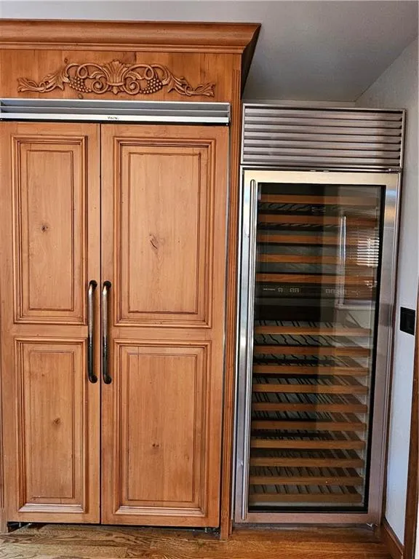
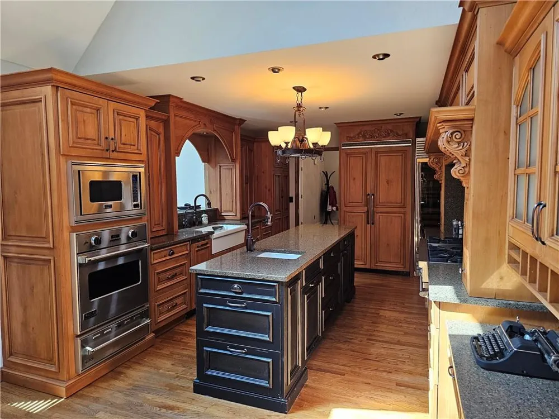
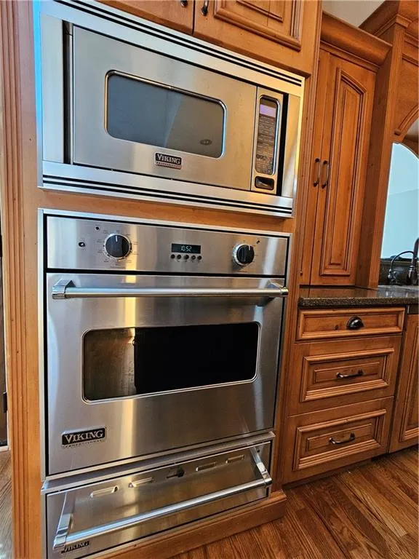
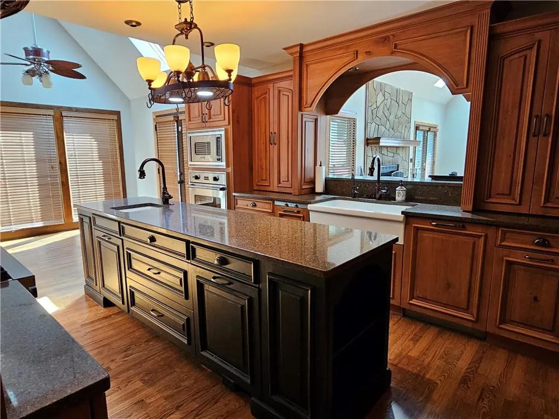
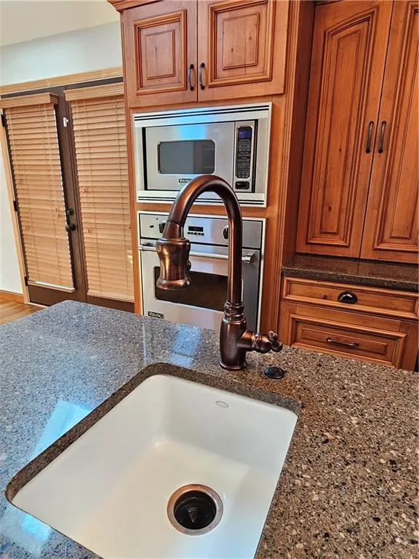
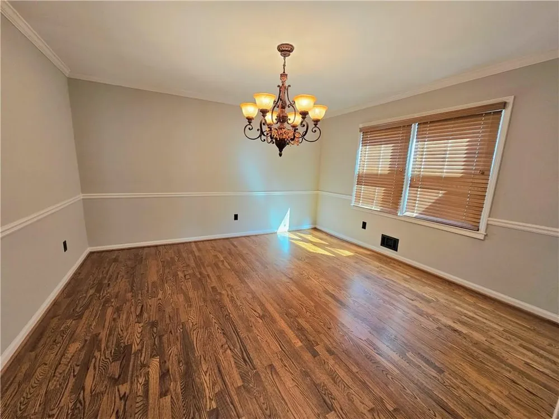
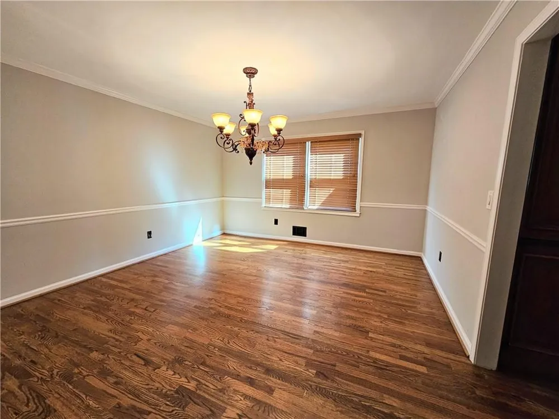
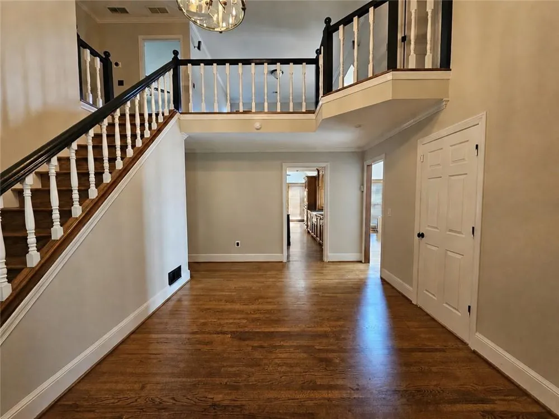
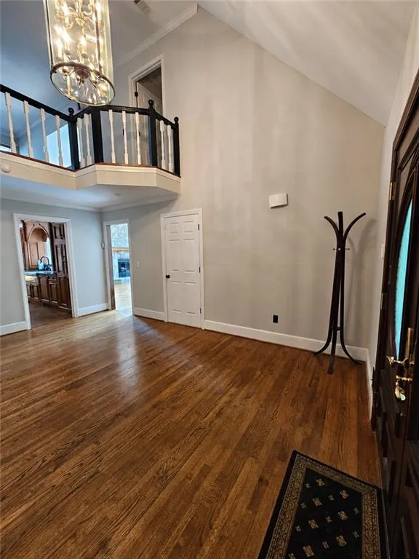
Enter through the beautiful custom double doors, step through the two-story foyer and into a spacious interior where hardwood floors, high ceilings, crown molding, and a striking stone fireplace create a warm yet substantial feel. But the real showstopper is the chef’s kitchen. Designed for someone who truly loves to cook, or loves to entertain; it features Viking appliances, a 7-burner range, three ovens, Sub-Zero refrigeration, a dual-zone wine center, and a generous center island with its own prep sink and disposal. From holiday dinners to casual evenings with friends, this kitchen was built to entertain with style.
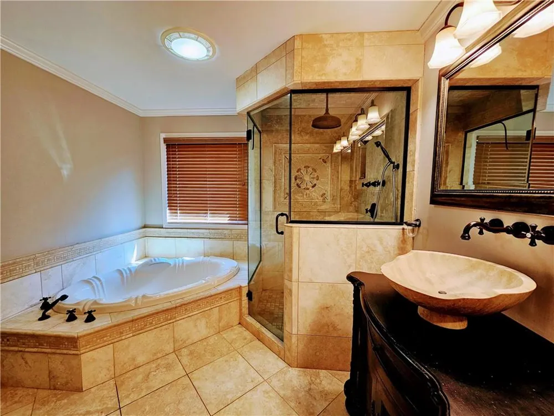
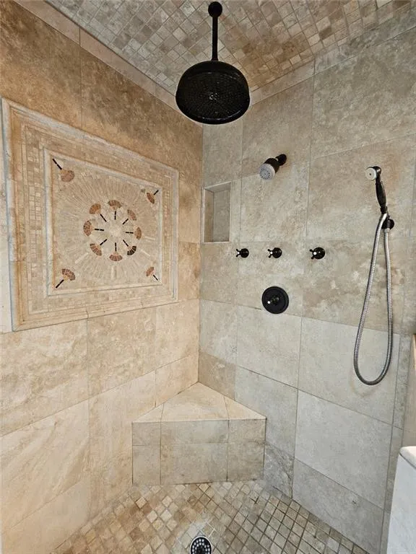
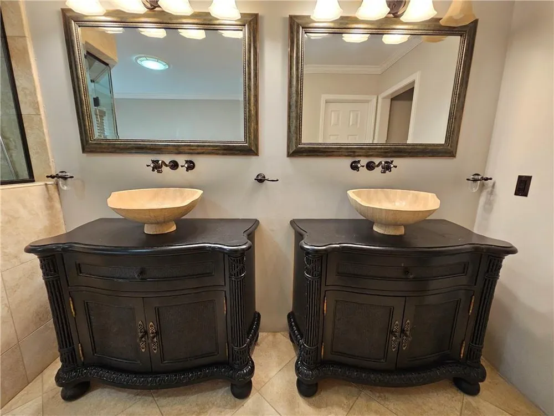
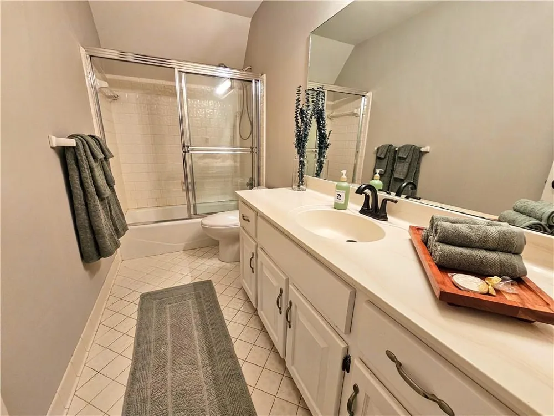
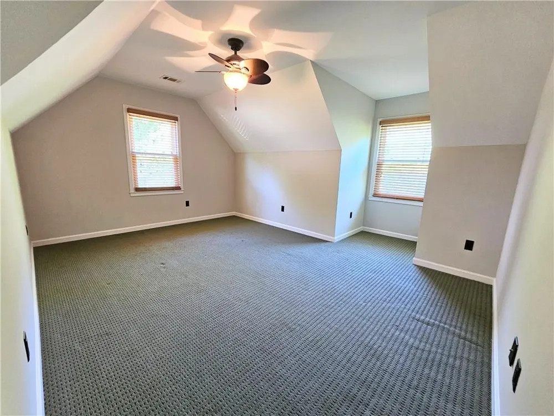
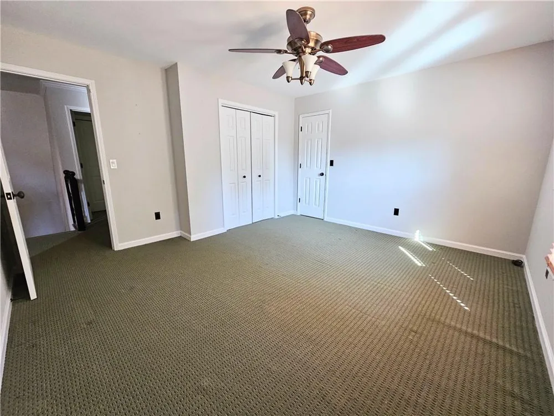
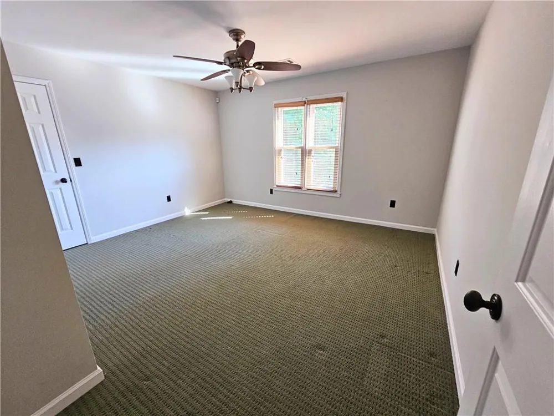
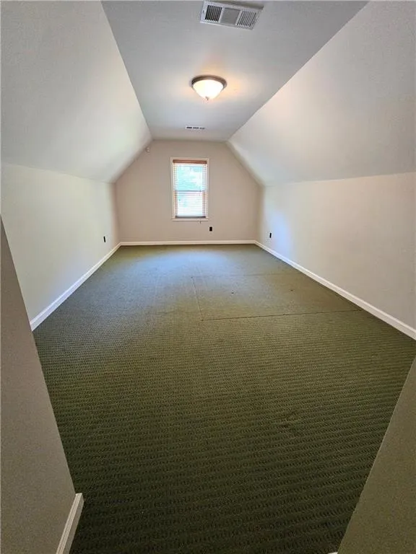
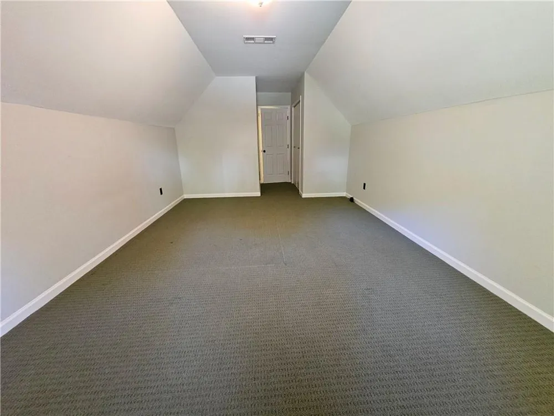
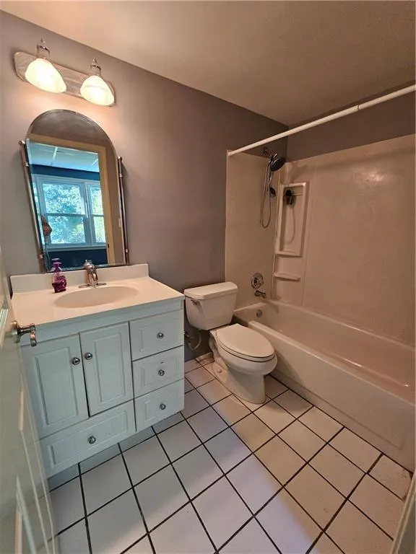
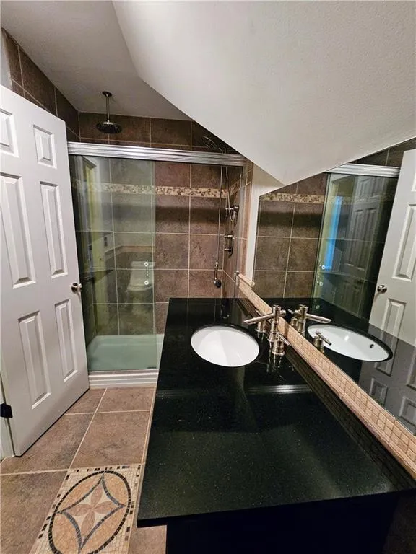
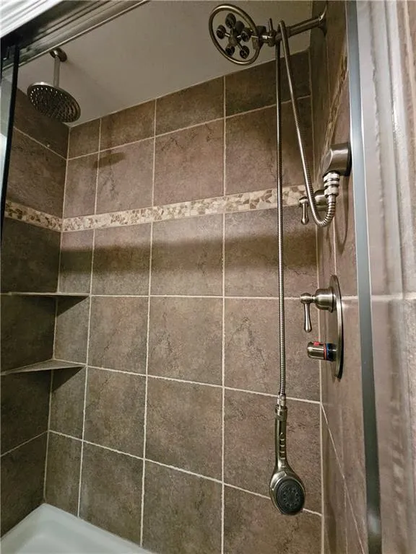
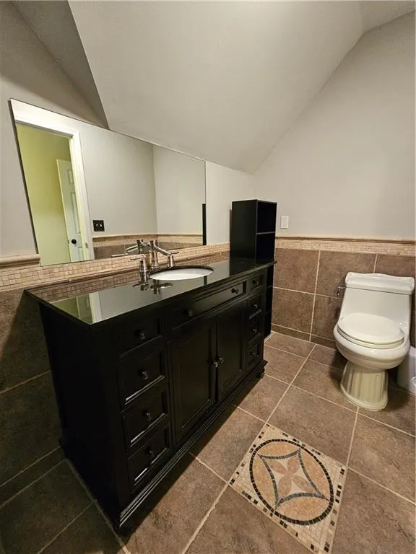
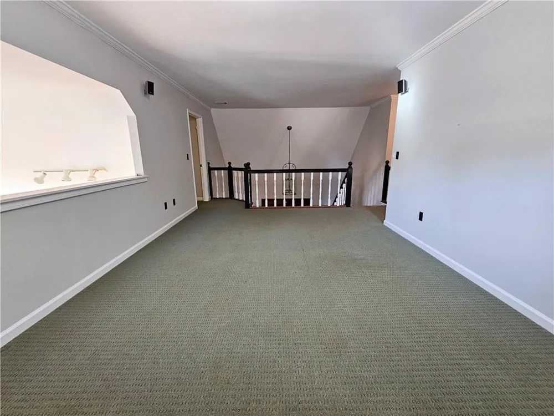
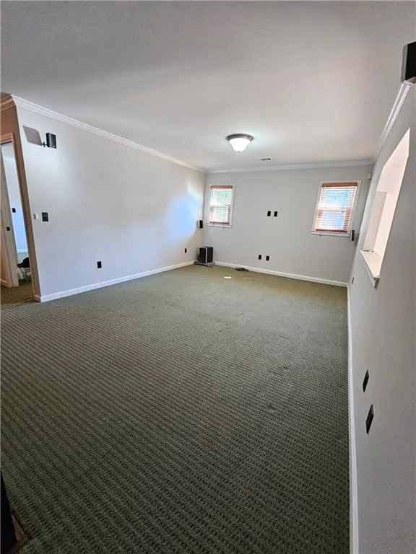
The large primary suite is conveniently located on the main level and offers a private retreat. You'll enjoy the spacious bath, which features a spa-inspired air-jetted soaking tub with a waterfall filler; the perfect place to relax and unwind and an oversized separate shower. Upstairs, three additional bedrooms, two full baths, and a versatile loft offer flexible space for a home office, gaming area, study, hobbies, or whatever suits your needs.
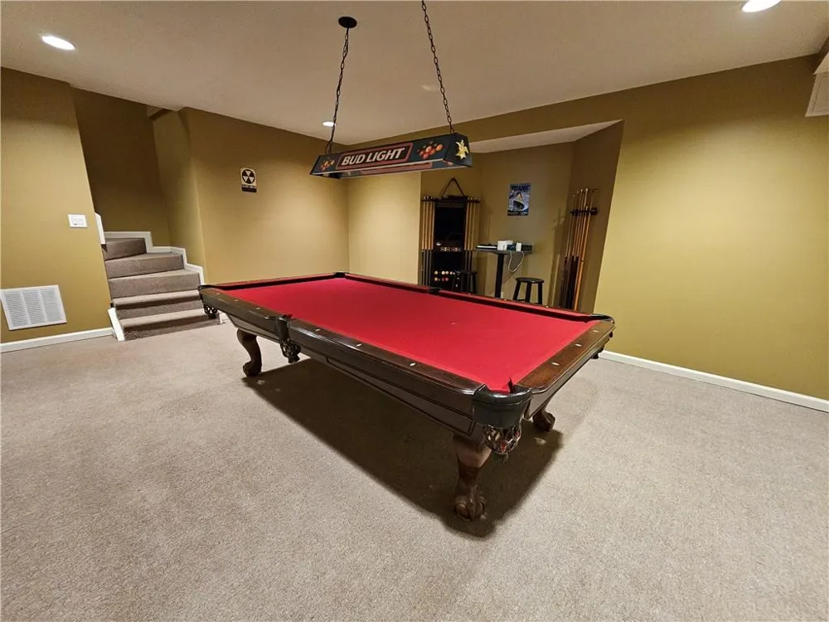
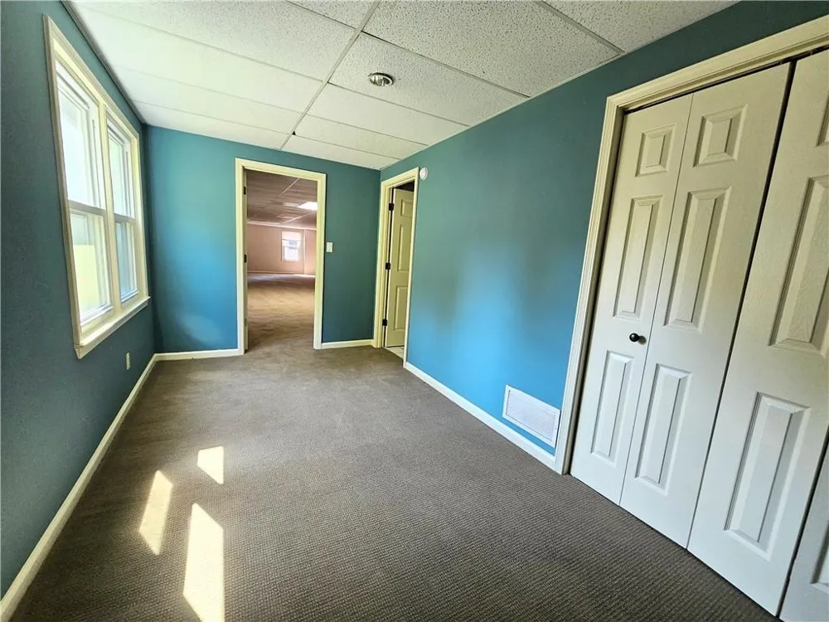
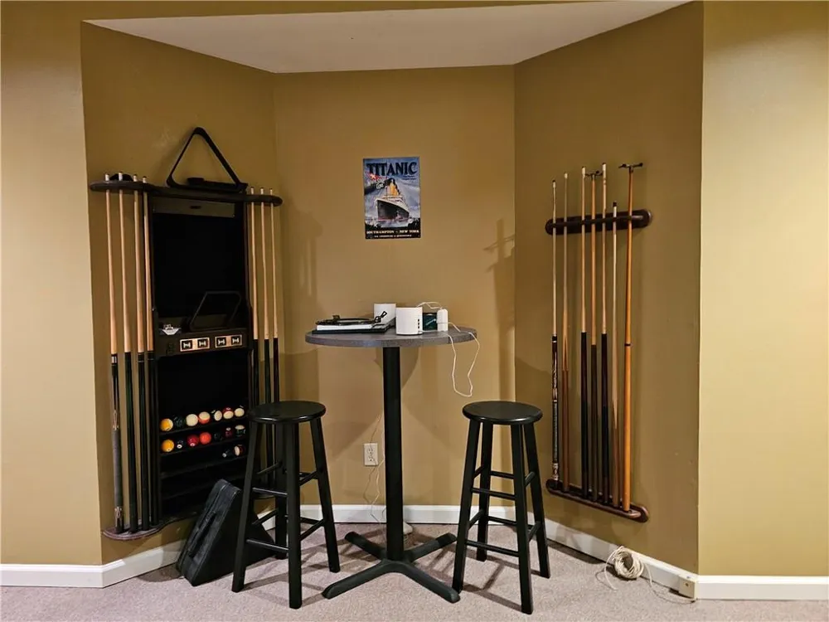
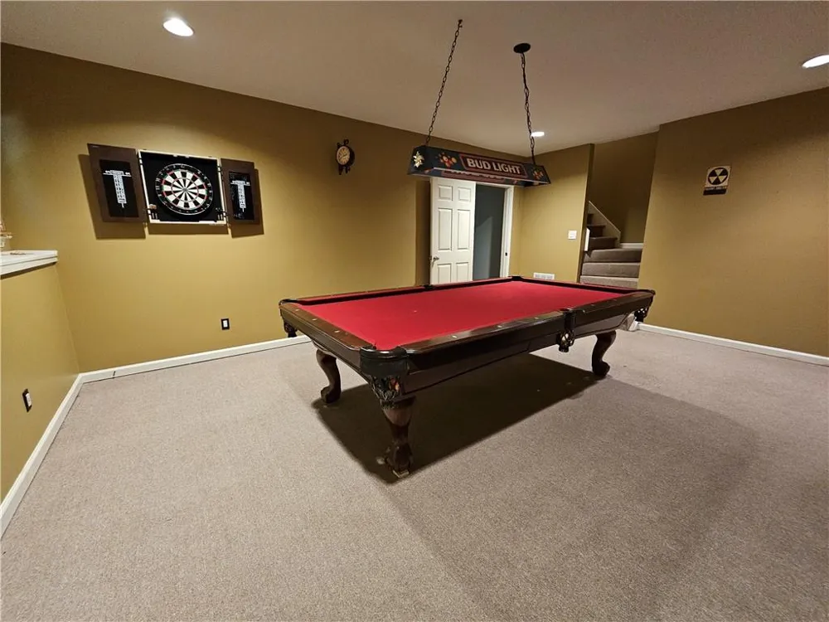
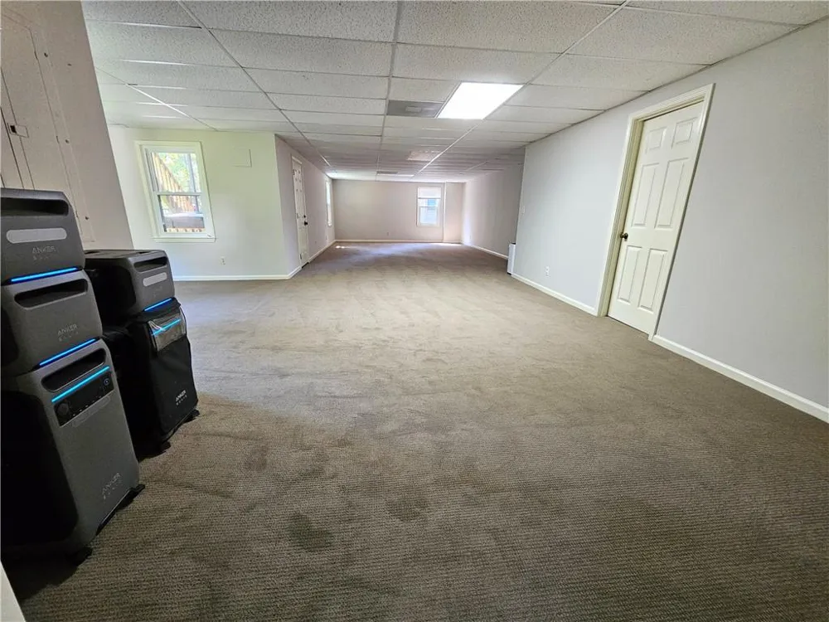
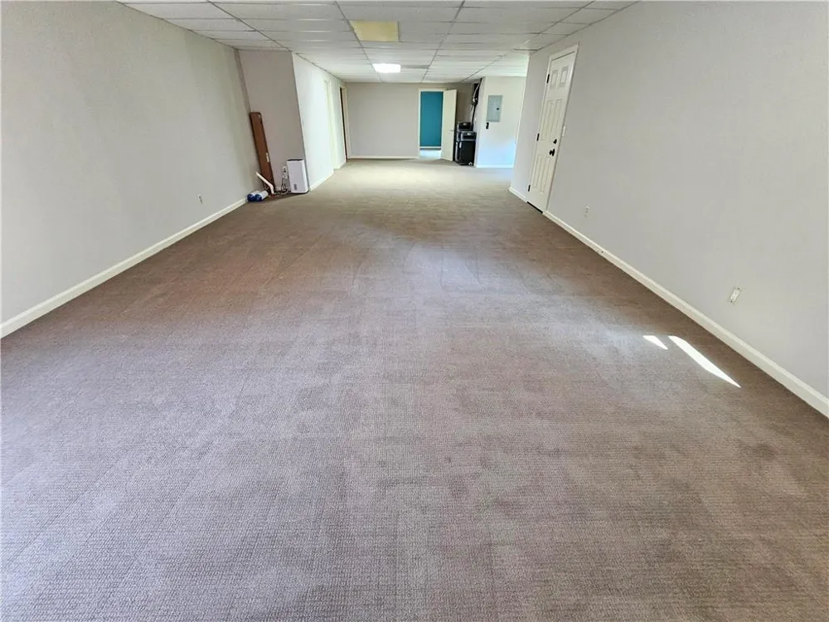
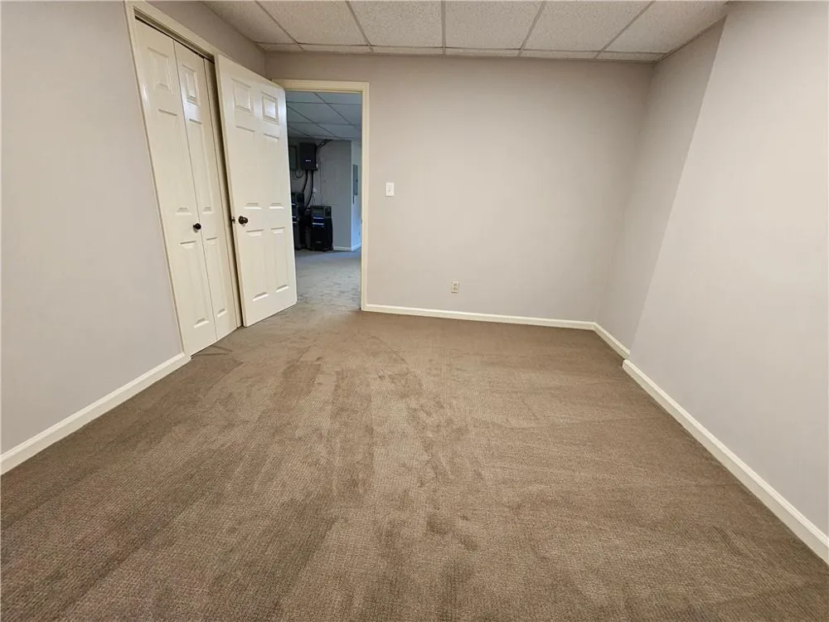
And then there’s the finished terrace level: an entire additional floor of living and entertaining space. A billiard room complete with pool table makes it ready for game night from day one, while a full bath, additional bedroom or office space, and a large open area provide even more possibilities for a home theater, gym, recreation room, or whatever fits your lifestyle. This is usable square footage that dramatically expands the possibilities of the home.
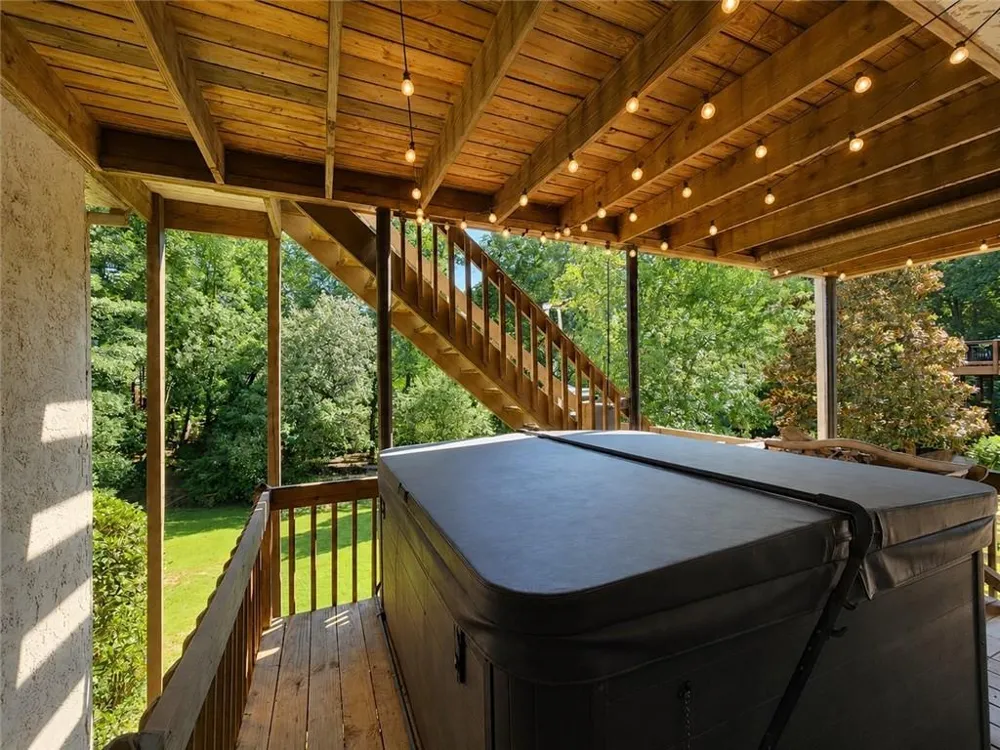
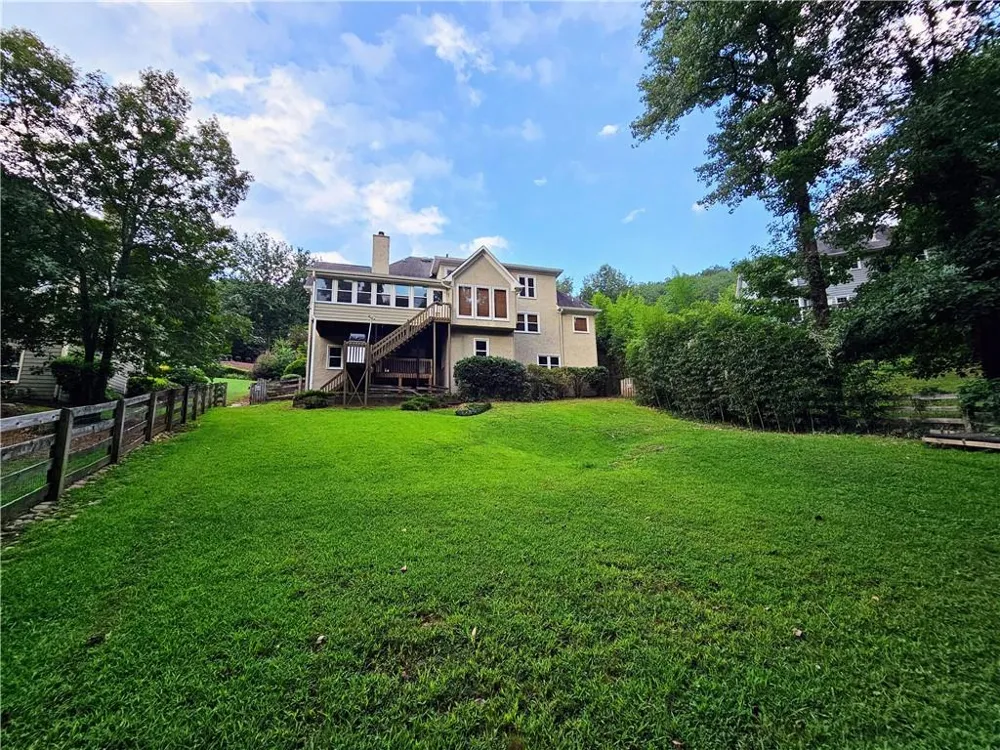
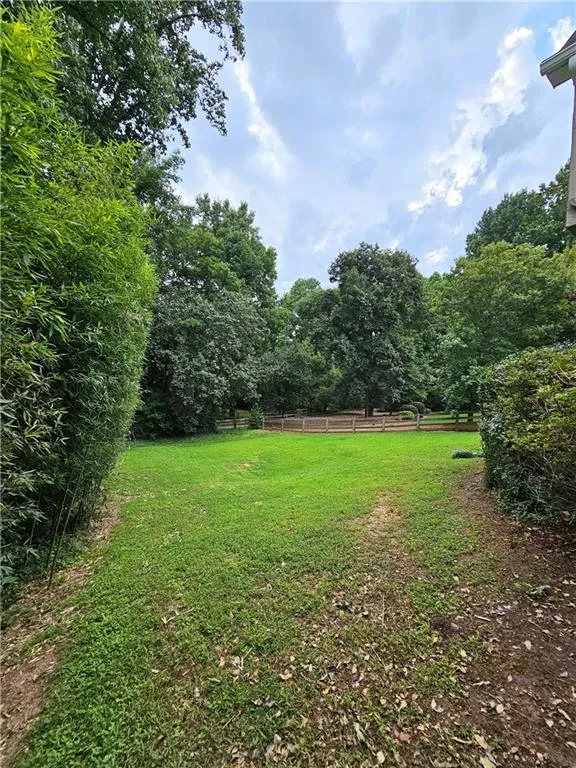
Outside, the fenced backyard offers a peaceful outdoor setting along with a hot tub on the deck for unwinding at the end of the day as the sun sets.
The upgrades go well beyond what you can see. Dual Anker SOLIX battery backup systems provide added peace of mind during power outages, while a tankless water heater, EV charging capability, enhanced HVAC air filtration, are well thought out improvements that bring modern convenience to this spacious home.
With three finished levels, a primary suite on the main, an exceptional chef’s kitchen, flexible living and entertaining spaces, a fenced backyard and upgrades you simply don’t find in every home, this one offers an exceptional combination of space, location, and versatility. Come see just how much it has to offer.
Property Details
- Interior
- Cathedral Ceiling(s), Crown Molding, Double Vanity, Entrance Foyer 2 Story, High Ceilings 10 ft Main, High Speed Internet, Reces
- Fireplaces
- 1
- Cooling
- Ceiling Fan(s), Central Air, Electric, Zoned
- Heating
- Central, Forced Air, Natural Gas, Zoned
- Cooling Features
- Ceiling Fan(s), Central Air, Electric, Zoned
- Bedrooms
- 5
- Bathrooms
- 4.5
- Full Baths
- 4
- Half Baths
- 1
- View
- Neighborhood
- Lot Features
- Back Yard, Front Yard, Landscaped, Private
- Stories
- 2
- Lot Description
- Back Yard, Front Yard, Landscaped, Private
- Exterior Features
- Private Yard, Rain Gutters, Rear Stairs
- Exterior Materials
- Private Yard, Rain Gutters, Rear Stairs
- Pool Shared
- 1
- Acres
- 0.4043
- Square Feet
- 5334
- Lot Size (sqft)
- x
- Parking Features
- Attached, Garage, Garage Door Opener, Garage Faces Front, Electric Vehicle Charging Station(s)
- Parking Type
- Garage
- Parking Garage Spaces
- 2
- Property Type
- Purchase
- Style
- European, Traditional
- Basement
- 1
- Basement Description
- Daylight, Exterior Entry, Finished, Finished Bath, Full, Interior Entry
- Basement Finished
- 1
- Year Built
- 1987
- Foundation
- Combination
- Roof
- Composition, Shingle
- Sewer Information
- Public Sewer
- Utility Source
- Public
- Utility Features
- Cable Available, Electricity Available, Natural Gas Available, Sewer Available, Underground Utilities, Water Available
- Appliances
- Dishwasher, Disposal, Double Oven, Gas Cooktop, Gas Oven, Microwave, Refrigerator, Tankless Water Heater
- Subdivision
- Highland Pointe
- Community Features
- Clubhouse, Fishing, Fitness Center, Lake, Near Schools, Near Shopping, Pool, Sauna, Sidewalks, Street Lights, Swim Team, Tennis
- Elementary School
- Davis - Cobb
- Middle School
- Mabry
- High School
- Lassiter
- County
- Cobb - GA
- Region
- Marietta
- Original List Price
- $780,000
- Taxes Annual
- $6,986
Location
Legal
Listings identified with the FMLS IDX logo come from FMLS and are held by brokerage firms other than the owner of this website. The listing brokerage is identified in any listing details. Information is deemed reliable but is not guaranteed. If you believe any FMLS listing contains material that infringes your copyrighted work please click here to review our DMCA policy and learn how to submit a takedown request. © 2022 First Multiple Listing Service, Inc.
Provided By
Listed by LORRIE THOMAS (#LORRIET)
Listing Office: Realty One Group Edge (#ONEE01)