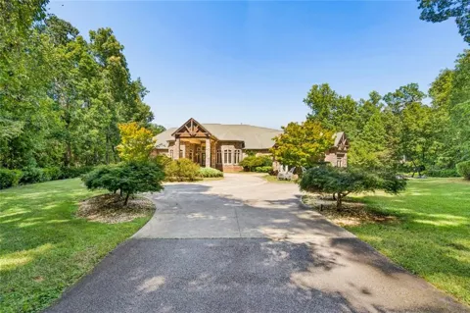
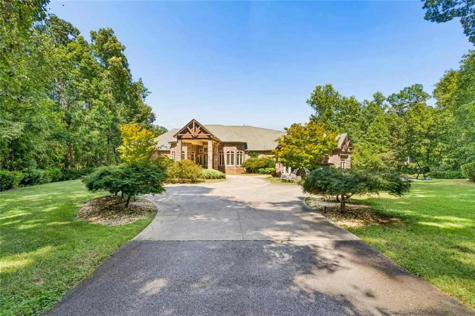
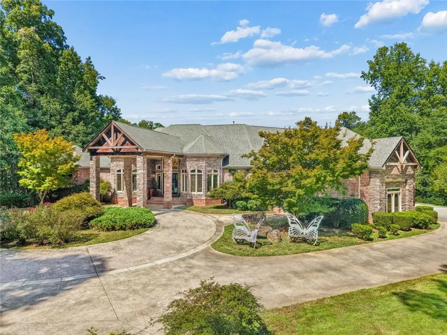
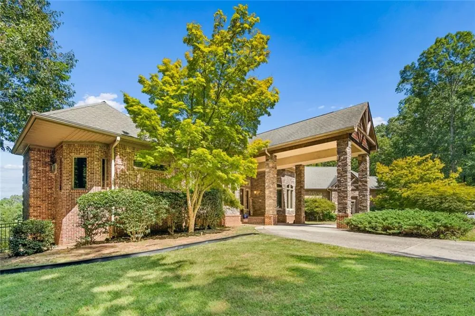
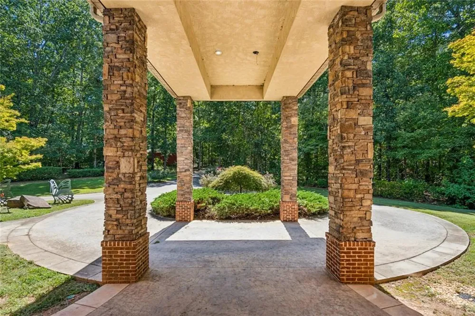
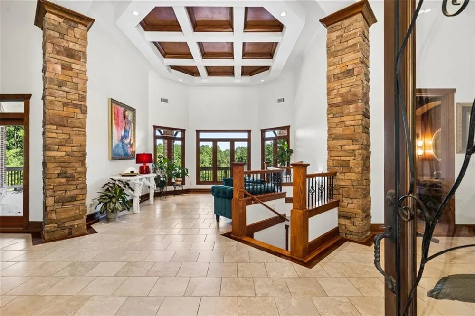
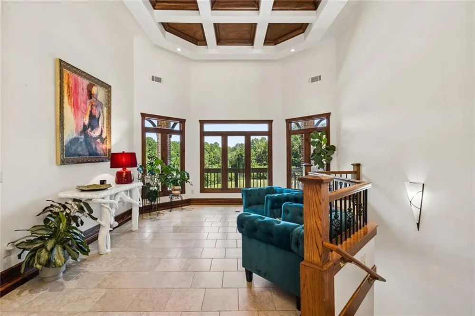
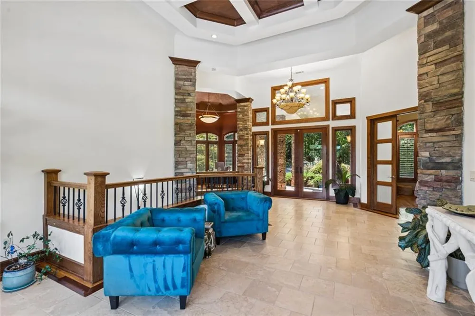
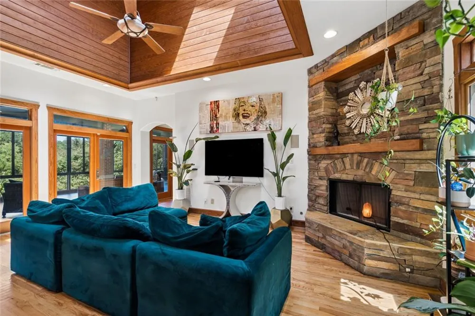
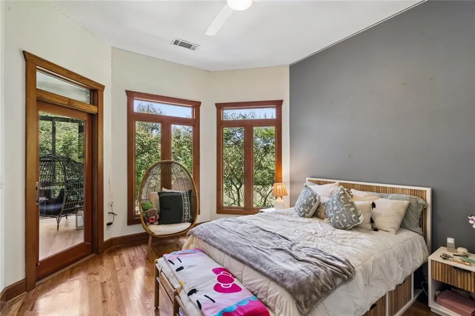
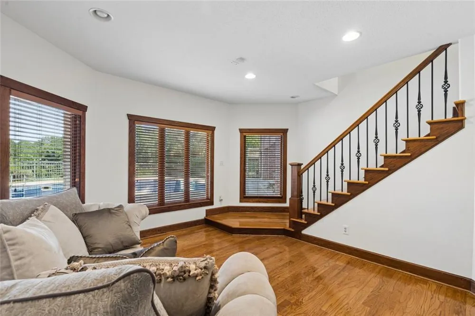
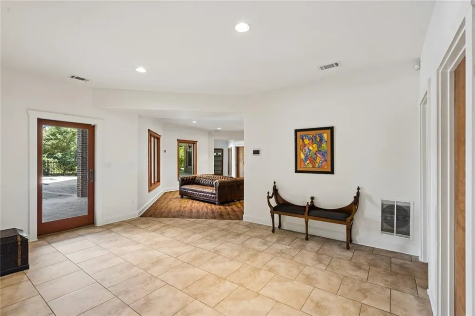
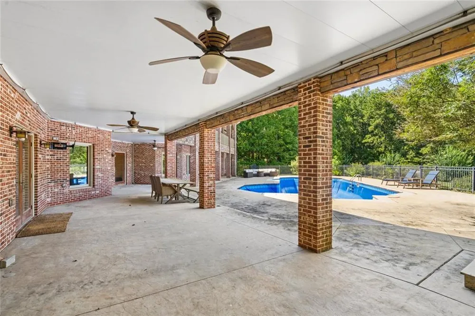
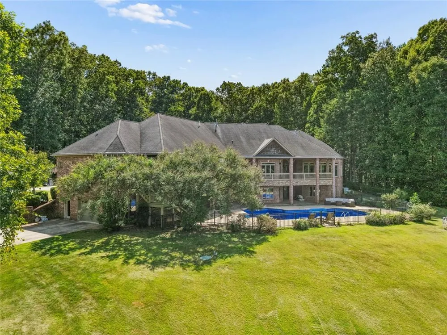
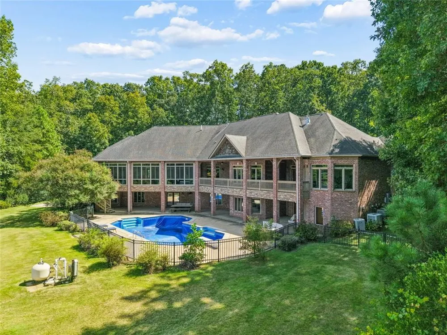
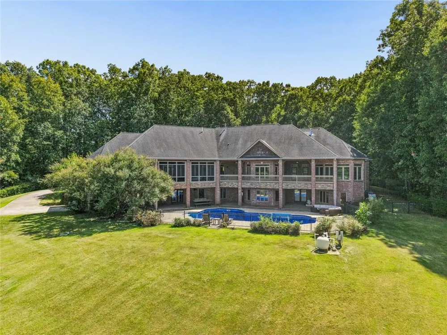
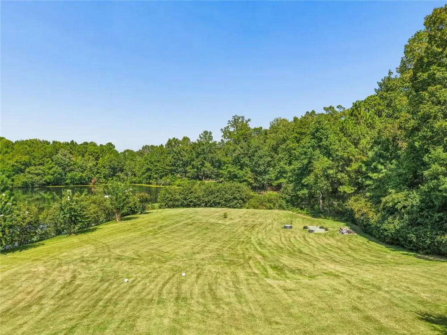
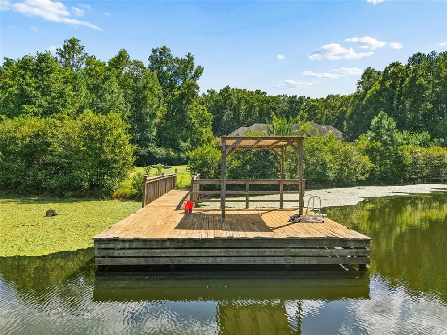
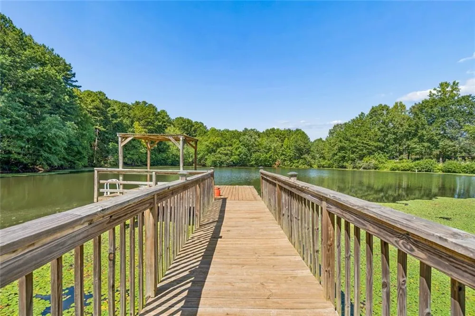
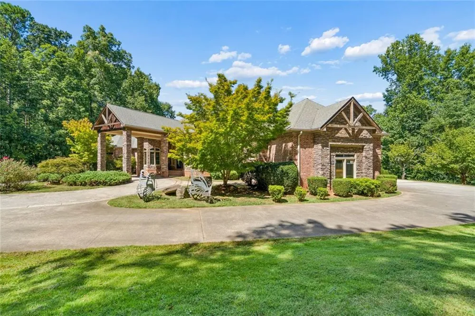
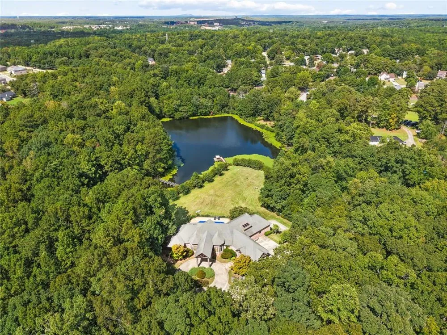
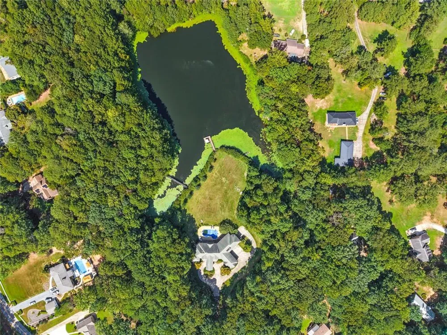
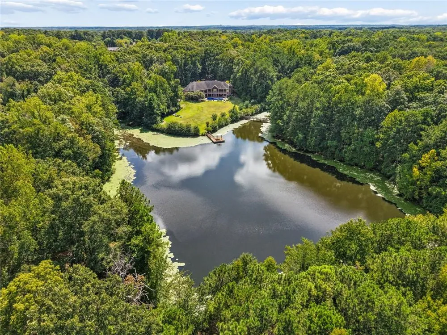
This custom brick home in Henry County sits behind a private gate on more than nine acres, with a lake view from nearly every window in the house. Walk through the two-story foyer and the view keeps going. Almost every room looks out over the grounds, so the outdoors never feels far away no matter where you are in the house.
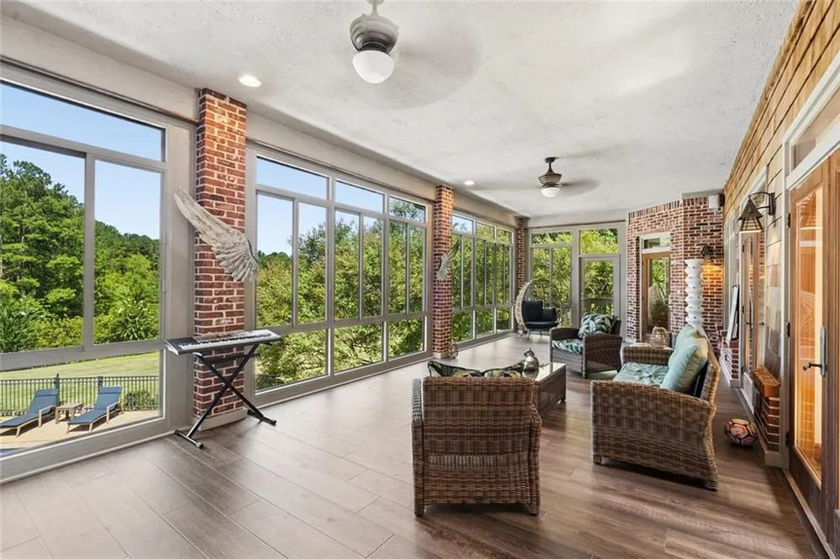
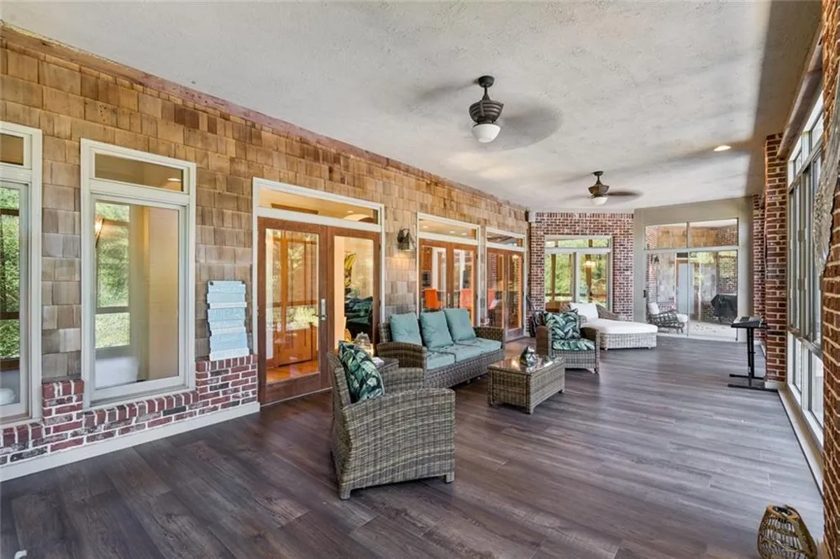
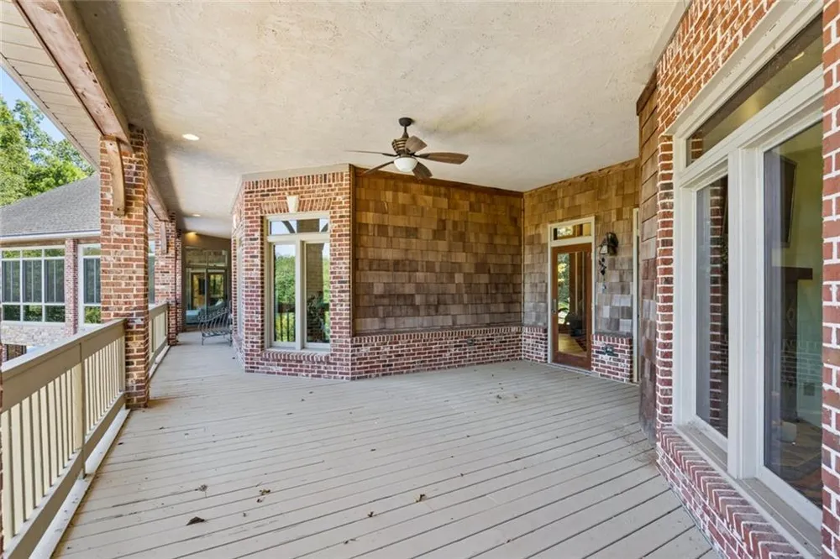
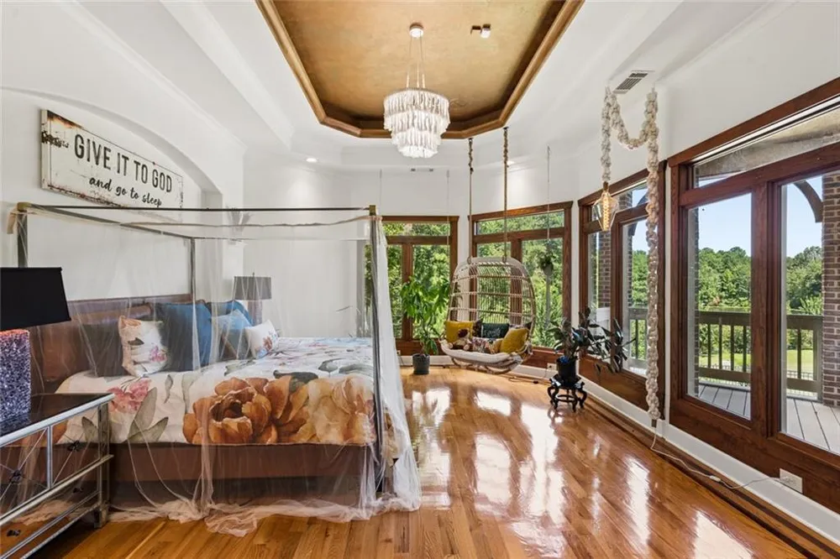
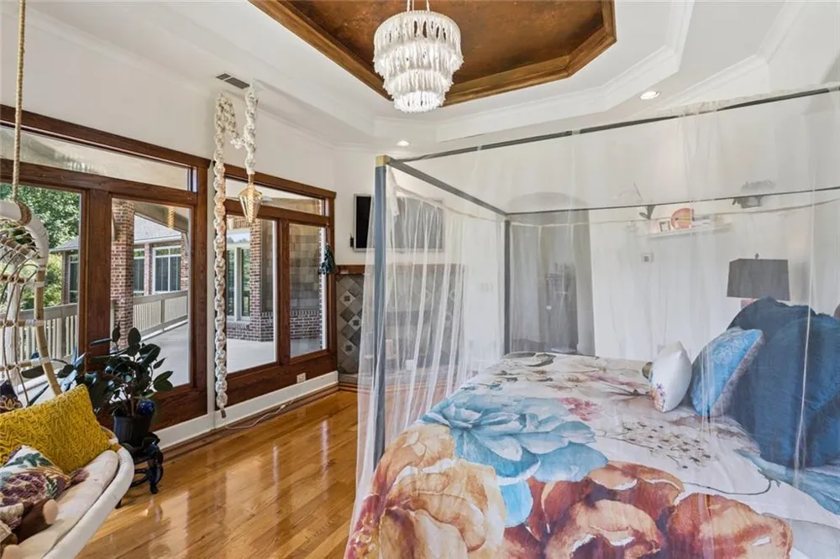
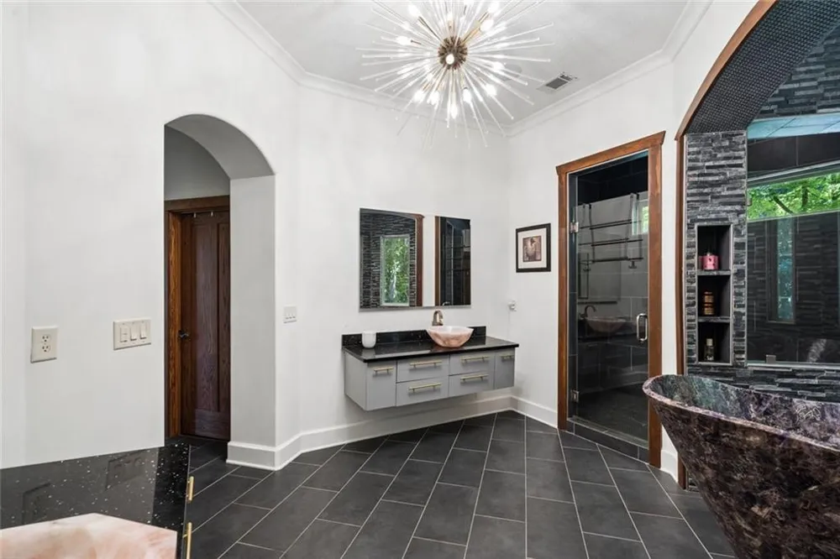
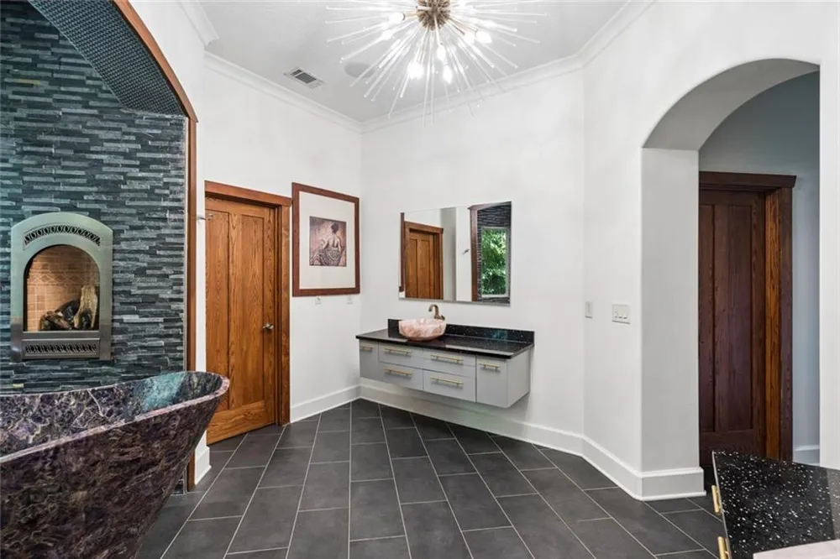
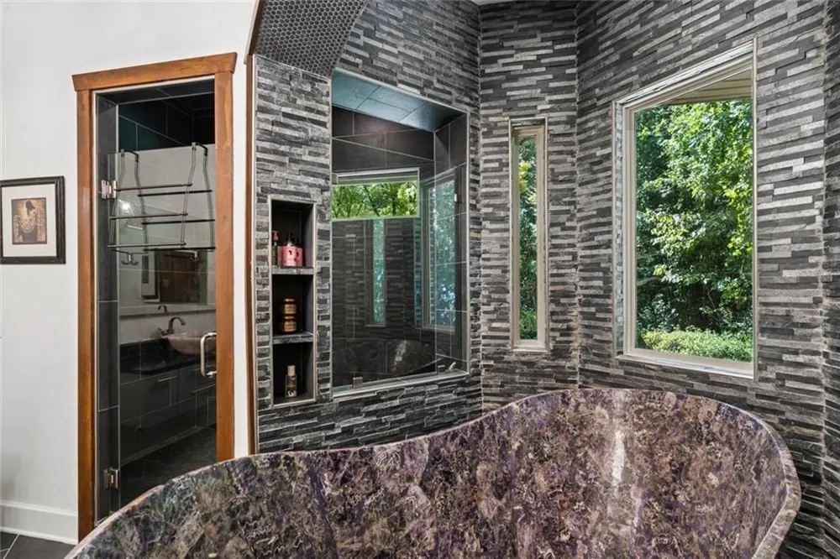
The primary suite has a wall of windows, fireplace and its own entrance to a covered porch. It's your own private oasis! The attached bath includes a walk-in shower, double vanities, and two walk-in closets with custom storage systems already built in. A newly added sunroom off the main living space gives you one more quiet spot to unwind.
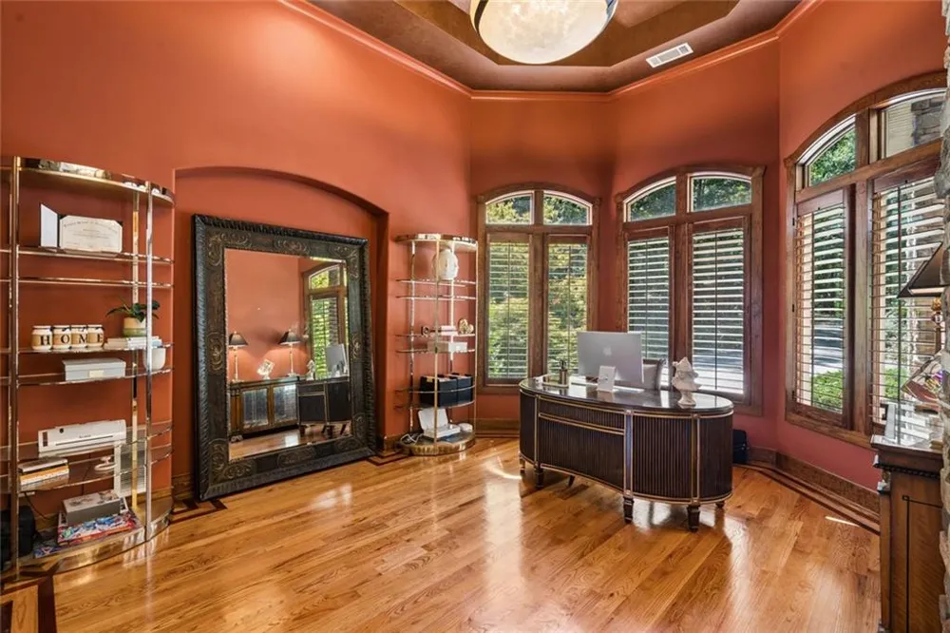
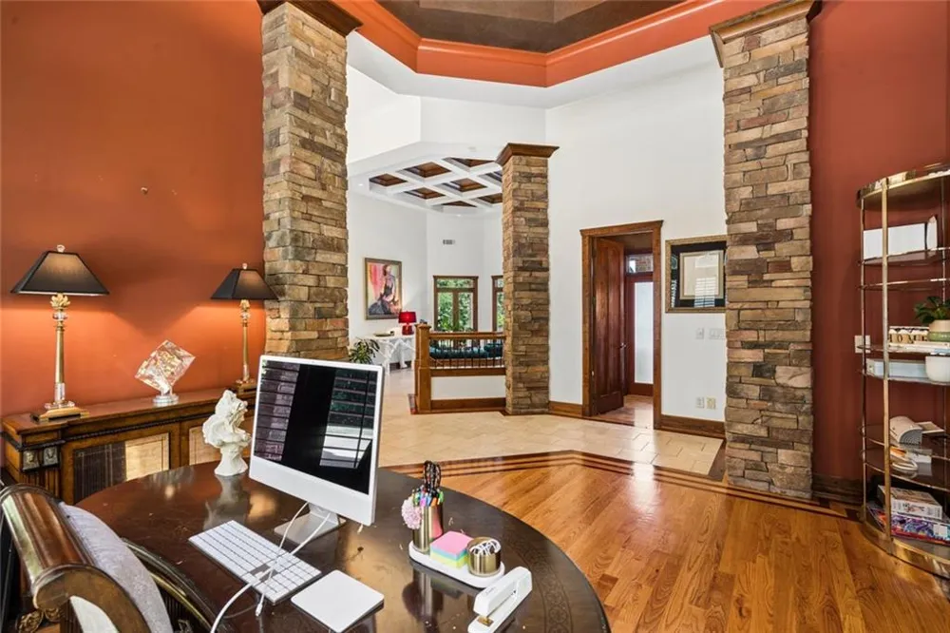
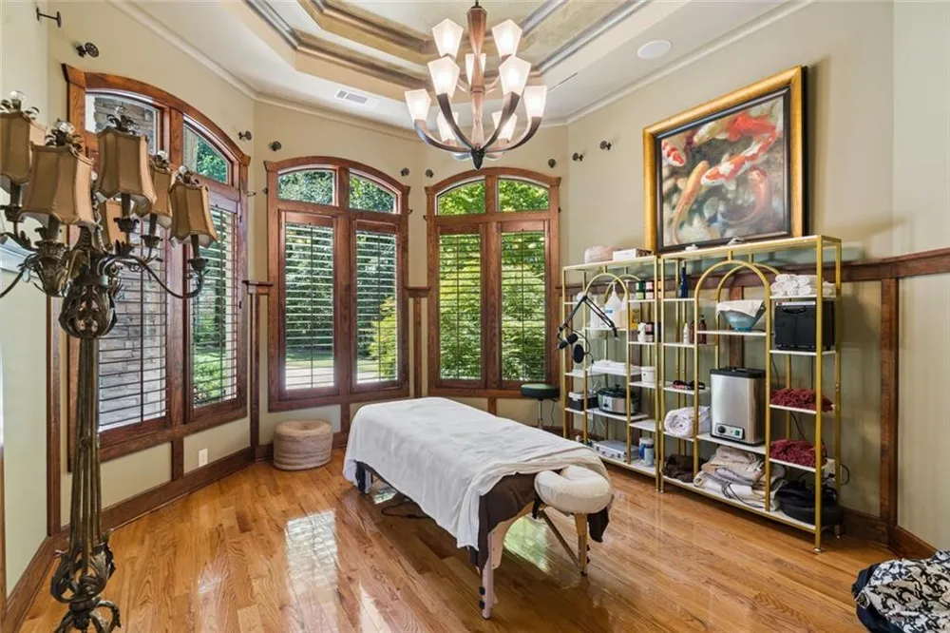
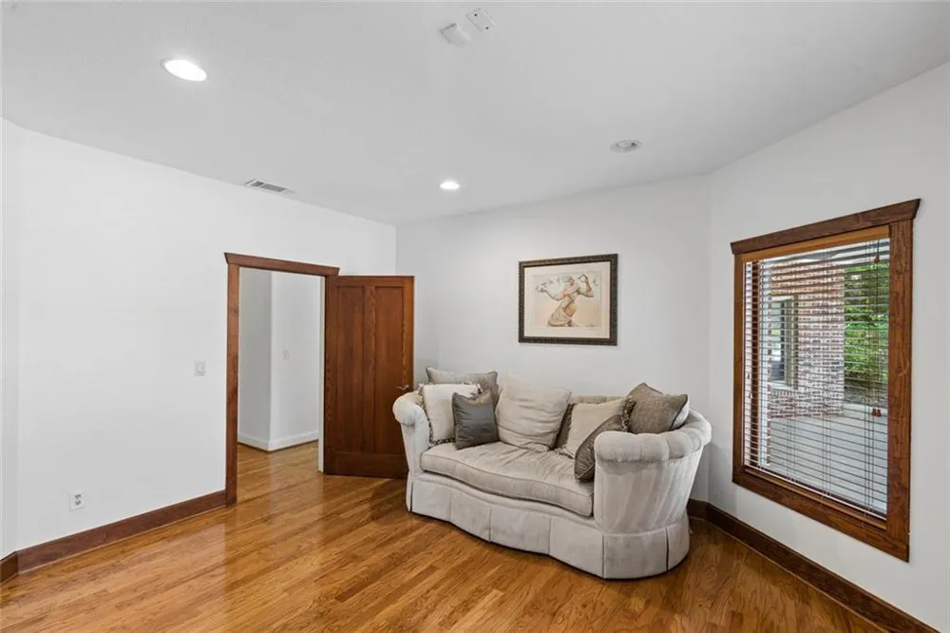
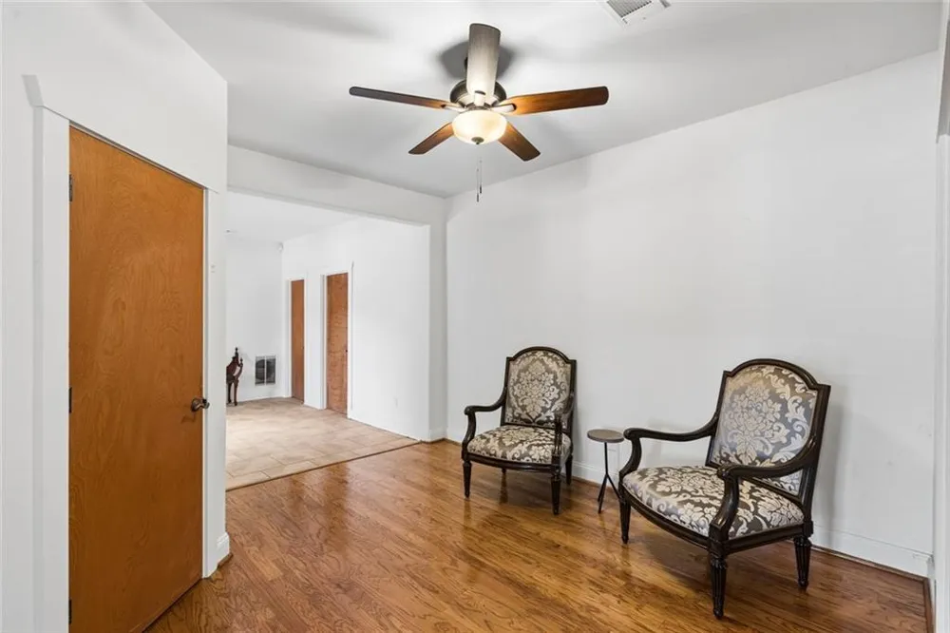
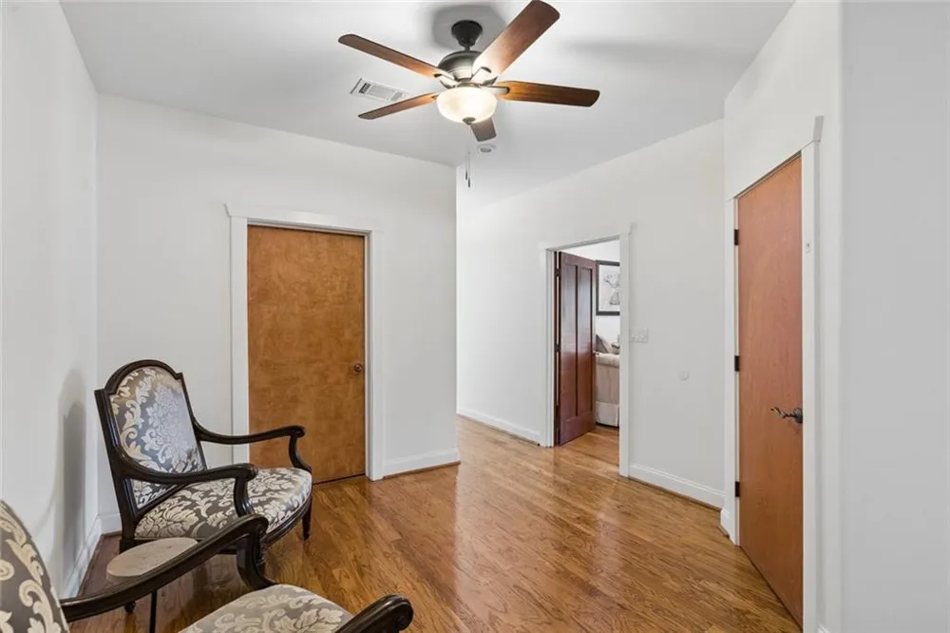
The main level includes a dedicated home office, useful for anyone working remotely. There's also a bonus room currently set up as a massage room.
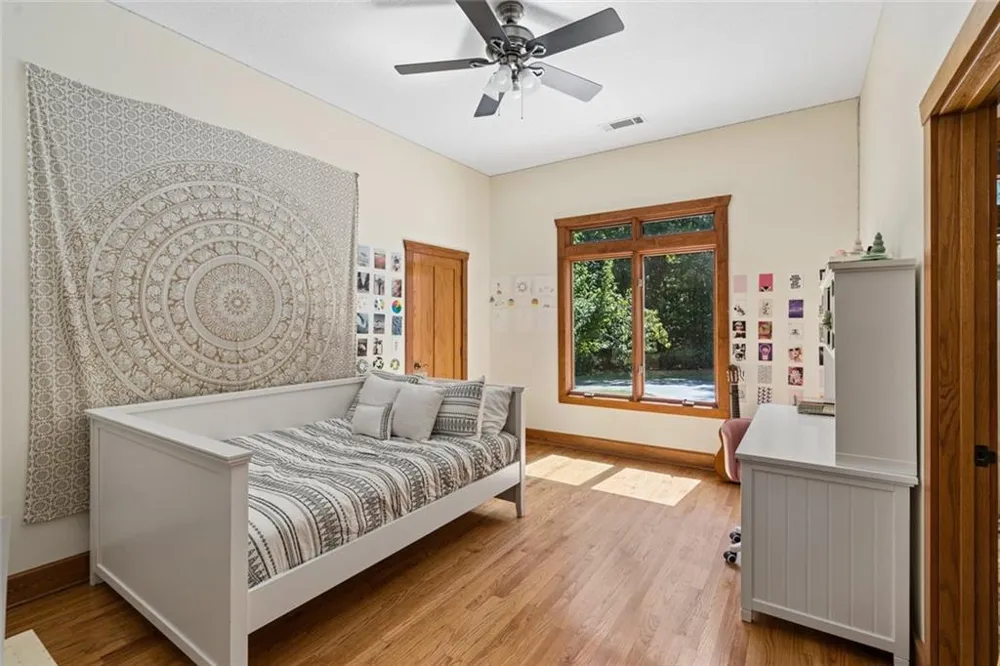
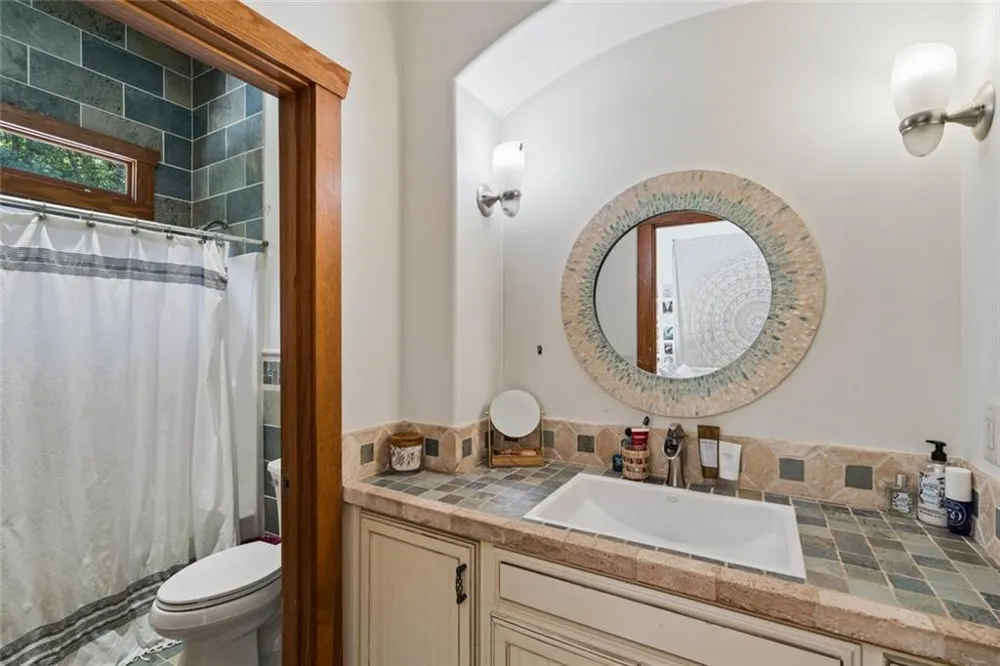
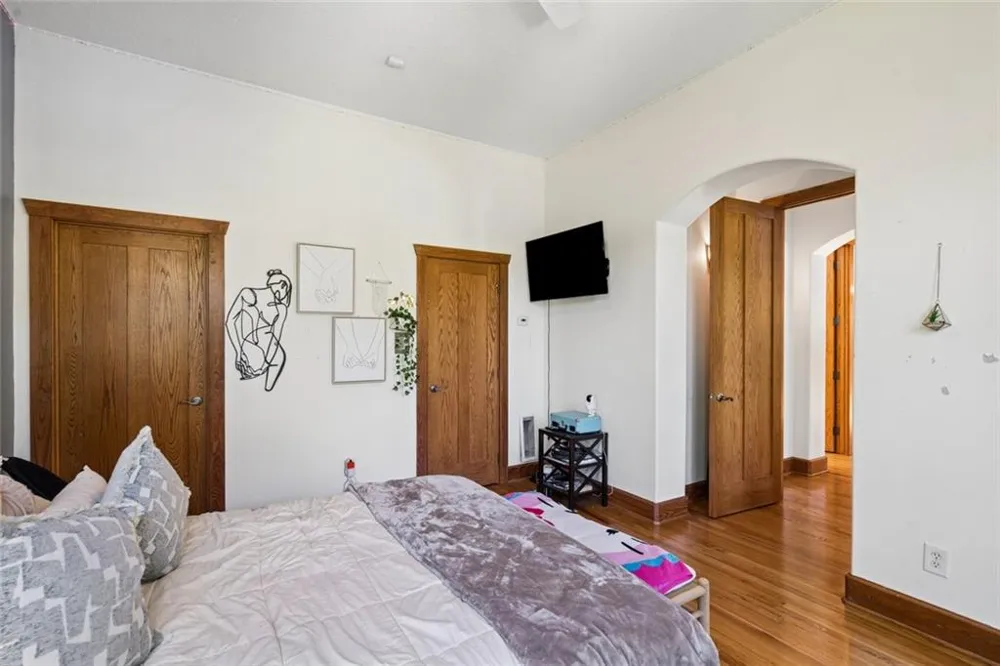
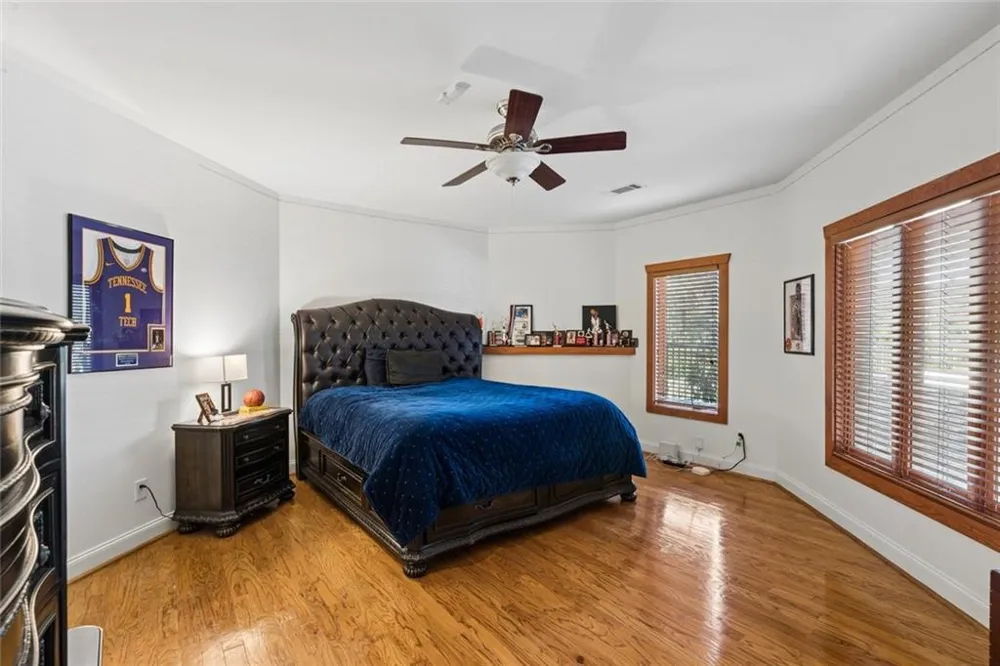
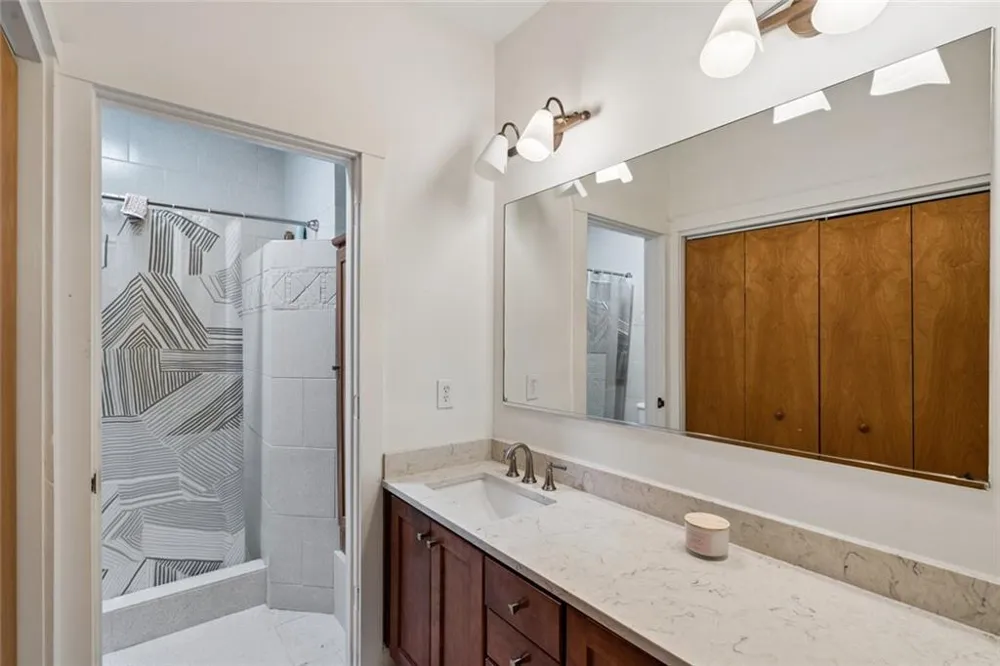
Three secondary bedrooms each come with their own bath and walk-in closet, which makes this a genuinely comfortable layout for a family, guests, or multigenerational living.
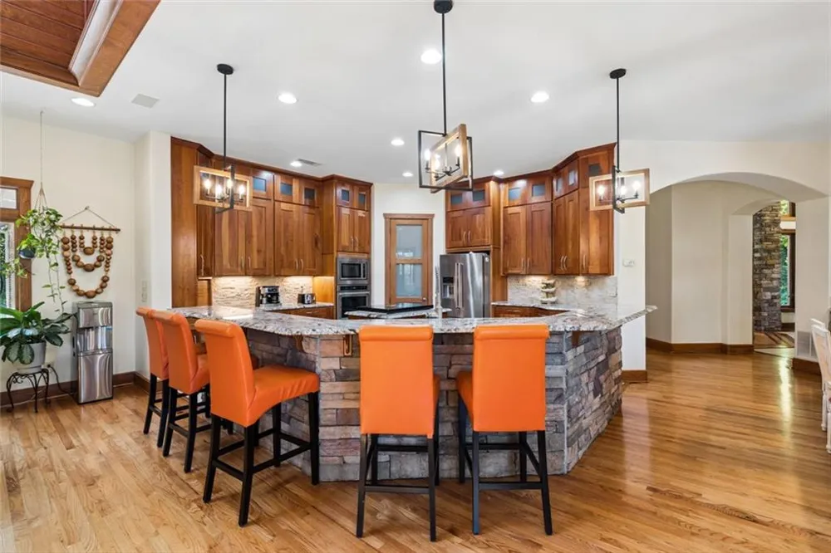
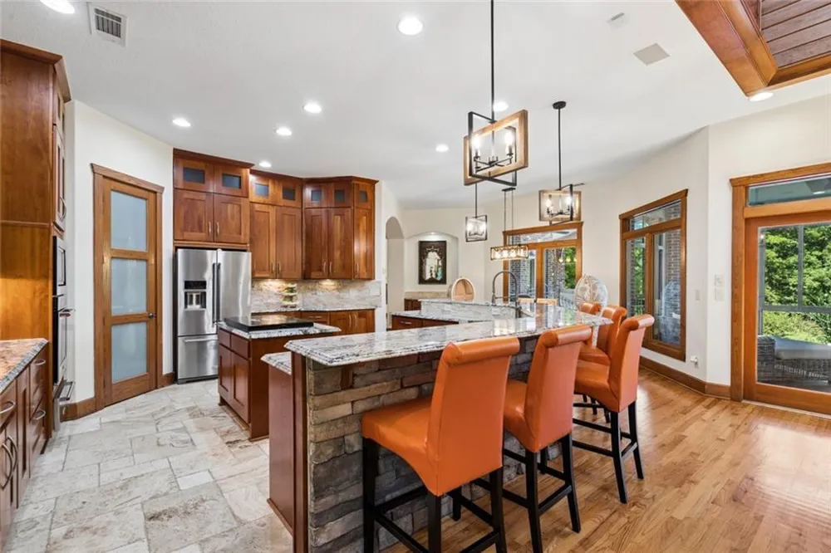
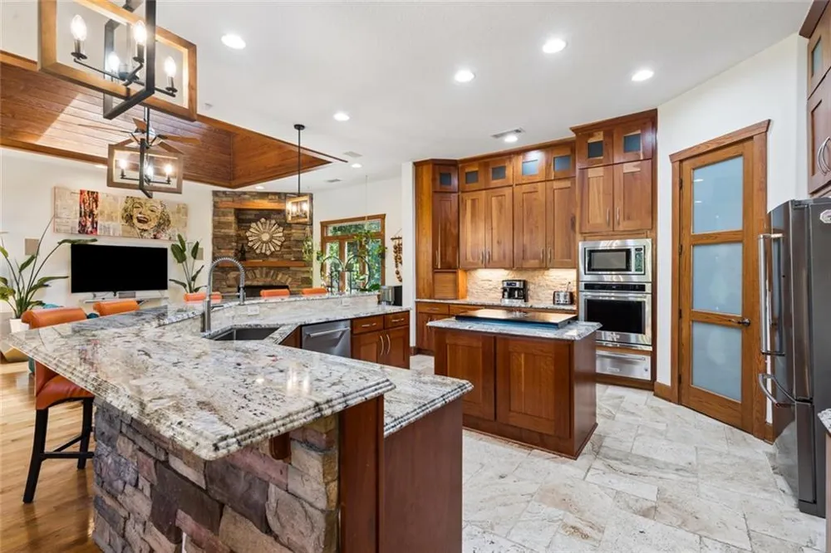
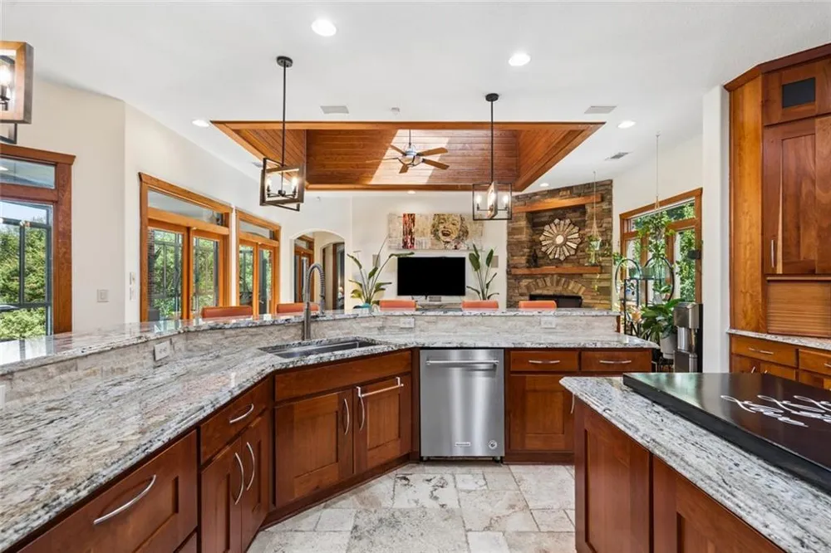
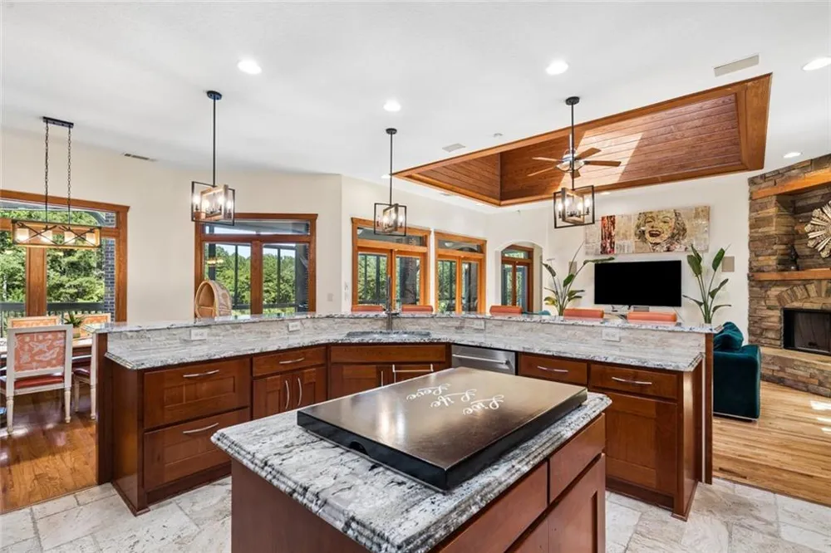
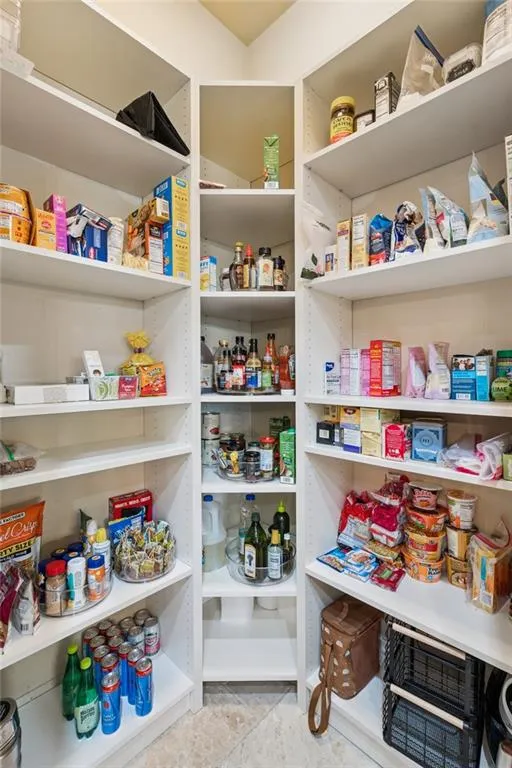
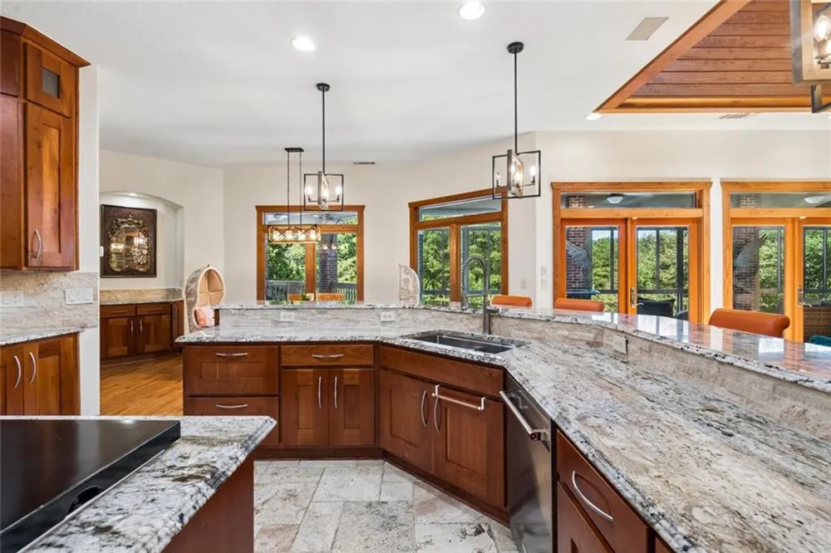
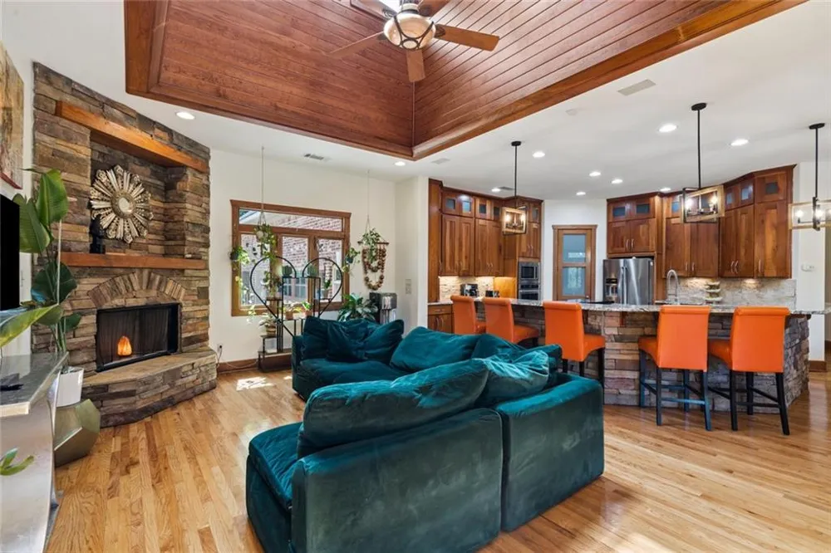
The kitchen has stainless steel appliances, a large breakfast bar for casual meals, and a walk-in pantry with real storage capacity. The laundry room was designed for function first: folding space, a wash sink, and enough storage to keep the rest of the house clutter-free.
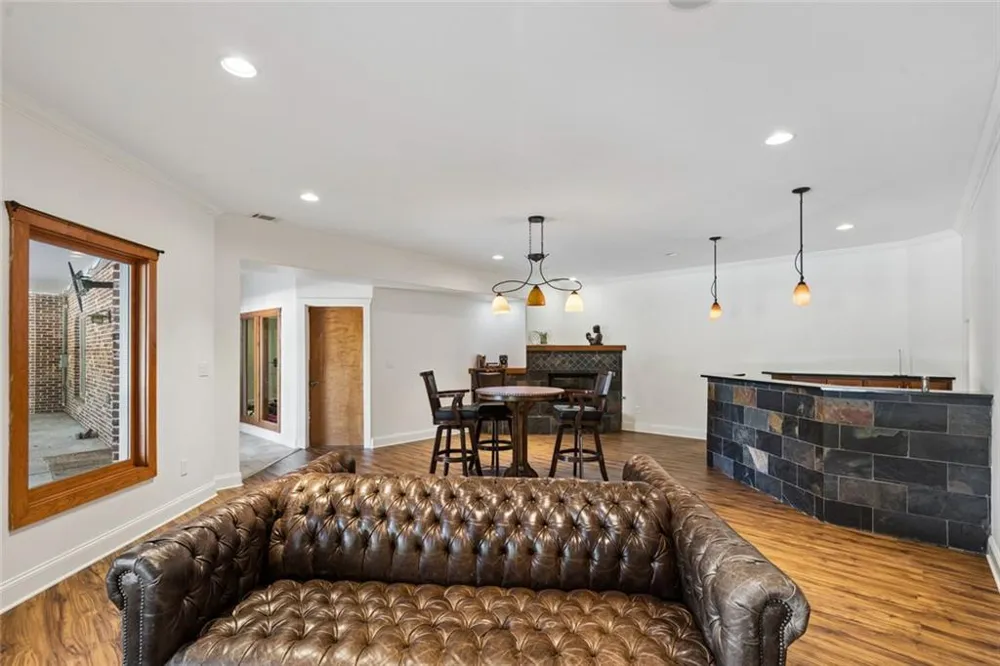
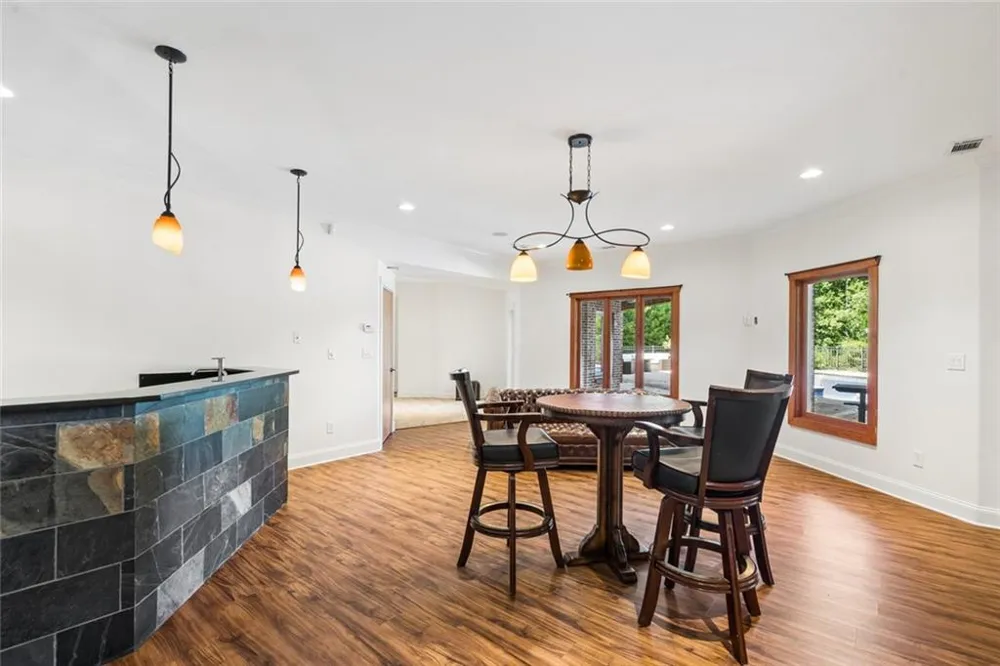
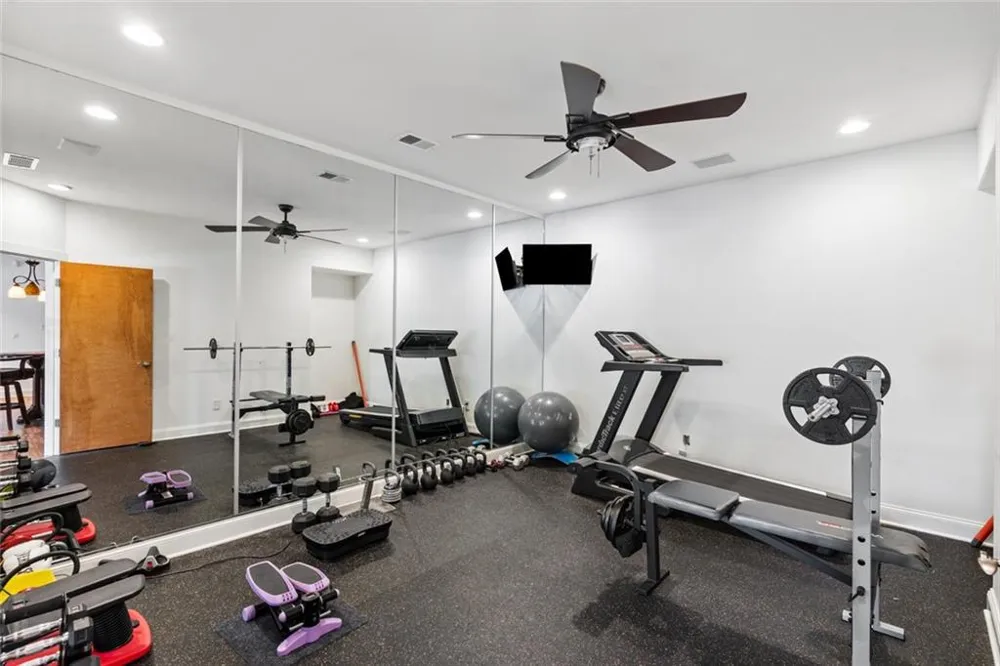
Downstairs, the finished basement includes a home gym, unfinished theatre room, storage closets and a den with a full bar and fireplace, ideal for hosting without ever leaving the house. There's also a cleared, leveled area that works great for outdoor play, or a gardening spot, depending on what your household needs most.
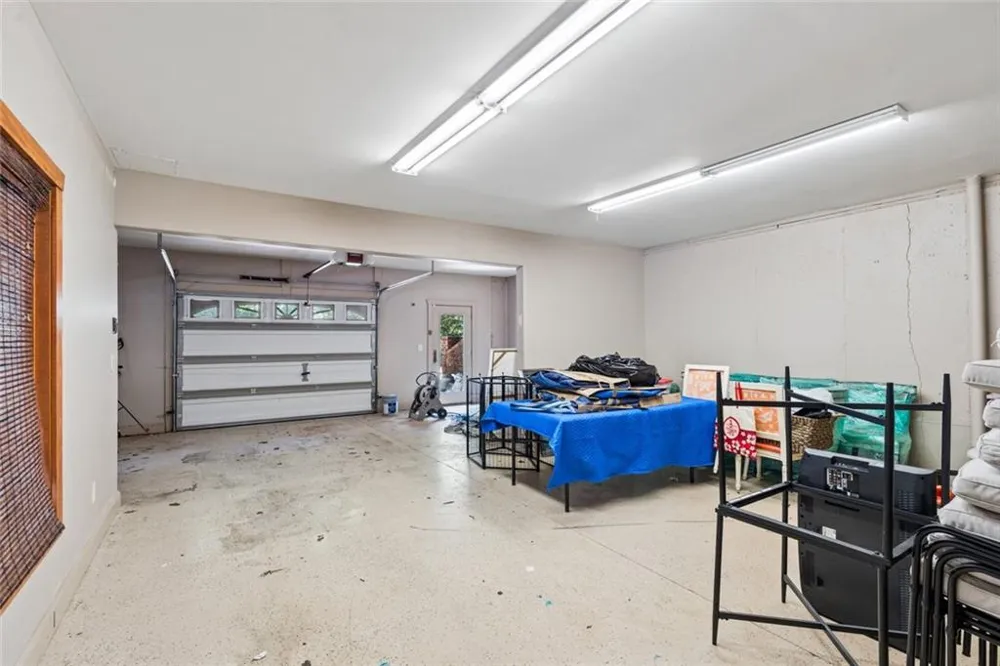
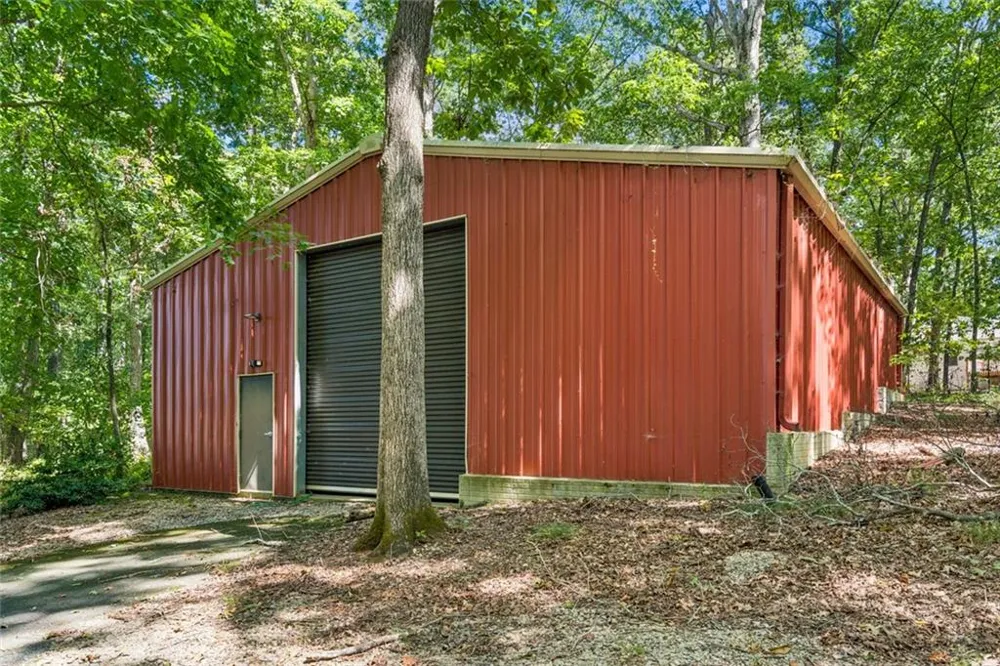
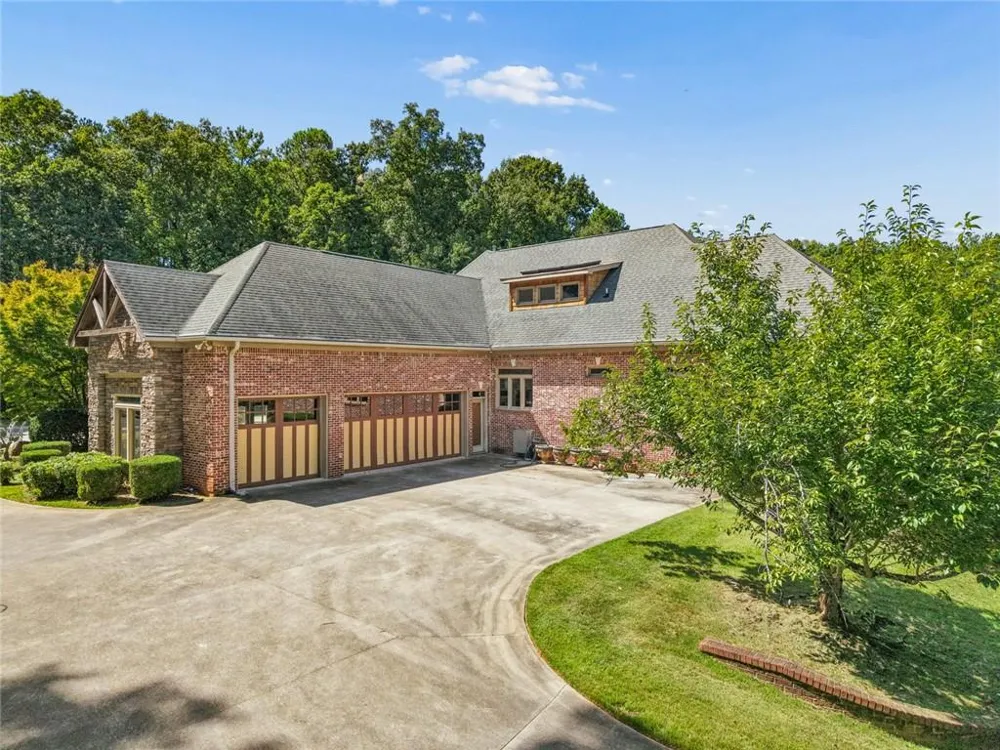
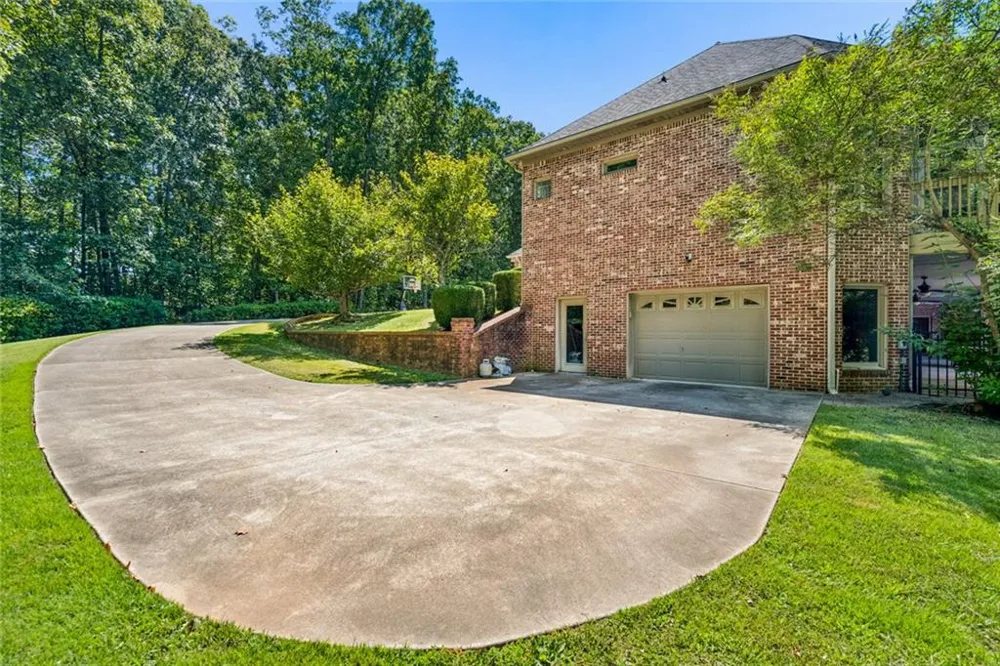
Two garages handle daily vehicle storage, and a large barn on the property adds serious flexibility. It's currently used for storage, but there's enough room to convert it for an RV or boat.
Despite the privacy and acreage, this property isn't far from anything. Highway access is easy, and Costco, shopping, and restaurants are all a short drive away. You get the space and seclusion of a private estate without giving up convenience.
Property Details
- Interior
- Cathedral Ceiling(s), Entrance Foyer 2 Story, High Ceilings 10 ft Main, Walk-In Closet(s)
- Fireplaces
- 3
- Cooling
- Central Air
- Heating
- Forced Air
- Cooling Features
- Central Air
- Bedrooms
- 4
- Bathrooms
- 5.5
- Full Baths
- 5
- Half Baths
- 1
- View
- Lake,Other
- Lot Features
- Landscaped, Level, Private, Lake On Lot, Front Yard, Other
- Stories
- 2
- Lot Description
- Landscaped, Level, Private, Lake On Lot, Front Yard, Other
- Pool Description
- In Ground
- Pool Features
- In Ground
- Exterior Features
- Private Yard
- Exterior Materials
- Private Yard
- Acres
- 9.84
- Square Feet
- 6156
- Lot Size (sqft)
- x
- Parking Features
- Garage, Kitchen Level
- Parking Spaces
- 5
- Parking Type
- Garage
- Parking Garage Spaces
- 3
- Property Type
- Purchase
- Style
- Other
- Basement
- 1
- Basement Description
- Full
- Year Built
- 2004
- Foundation
- Concrete Perimeter
- Roof
- Composition
- Sewer Information
- Septic Tank
- Utility Source
- Public
- Utility Features
- Cable Available, Electricity Available, Natural Gas Available, Underground Utilities, Water Available, Phone Available
- Appliances
- Dishwasher, Gas Cooktop, Microwave, Refrigerator, Washer, Dryer, Electric Oven
- Community Features
- Near Shopping, Near Schools, Other, Gated
- Elementary School
- Pate's Creek
- Middle School
- Dutchtown
- High School
- Dutchtown
- County
- Henry - GA
- Region
- Stockbridge
- Original List Price
- $925,000
- Taxes Annual
- $27,821
Location
Legal
Listings identified with the FMLS IDX logo come from FMLS and are held by brokerage firms other than the owner of this website. The listing brokerage is identified in any listing details. Information is deemed reliable but is not guaranteed. If you believe any FMLS listing contains material that infringes your copyrighted work please click here to review our DMCA policy and learn how to submit a takedown request. © 2022 First Multiple Listing Service, Inc.
Provided By
Listed by Serenity Ruiz (#SERENITY)
Listing Office: Harry Norman Realtors (#HNBH08)