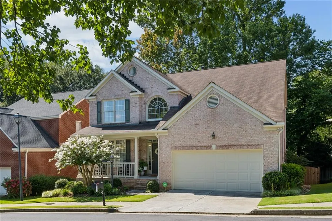
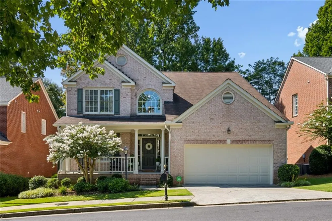
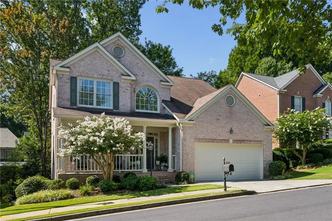
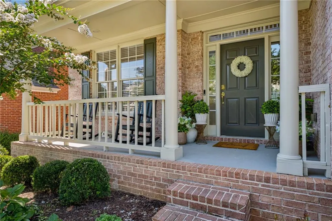
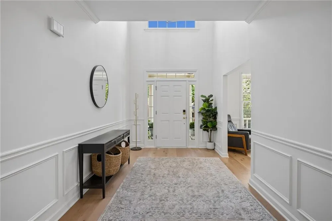
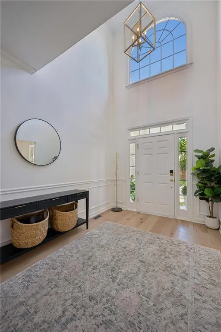
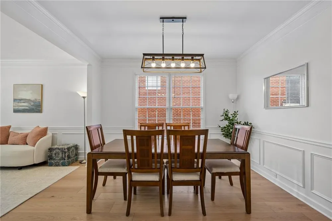
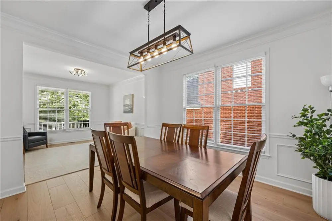
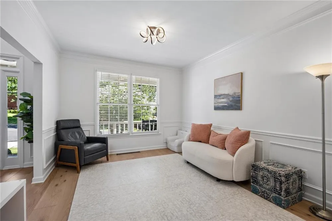
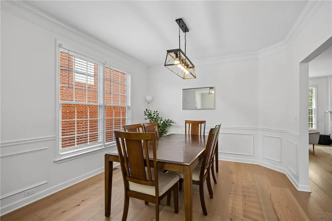
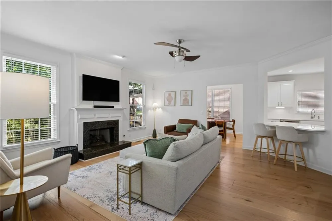
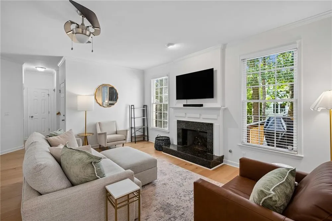
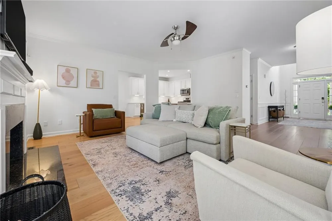
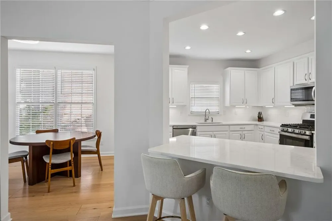
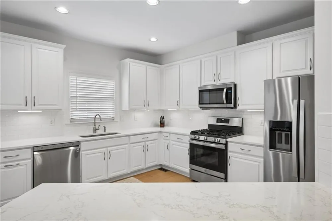
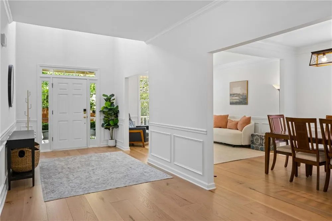
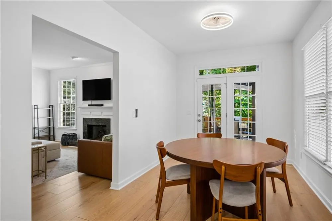
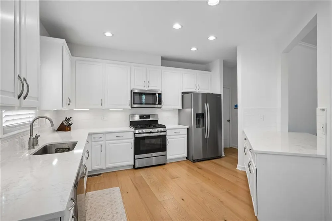
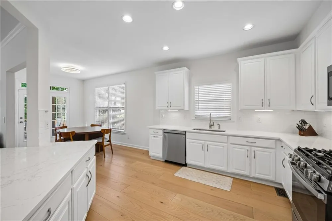
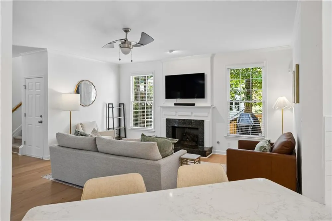
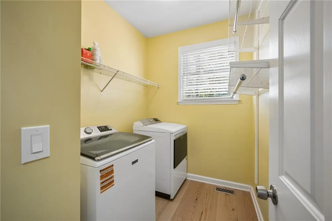
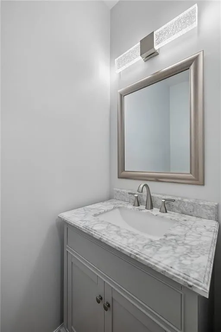
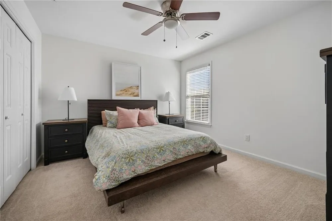
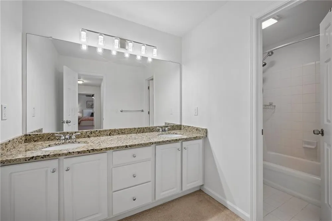
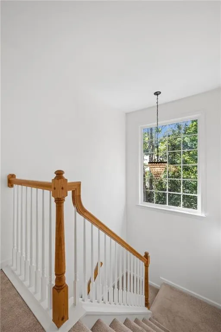
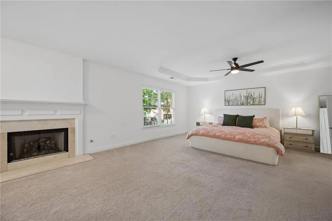
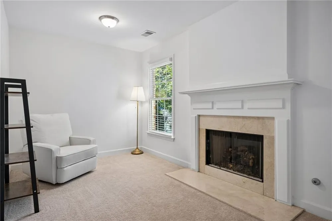
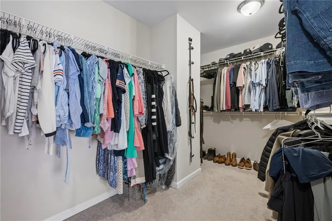
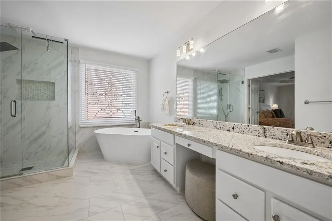
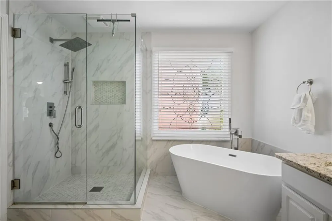
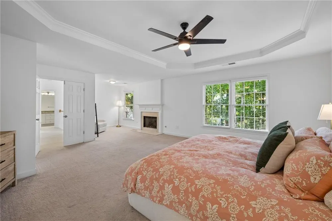
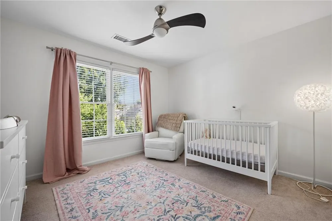
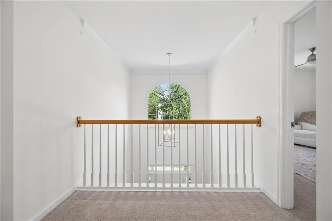
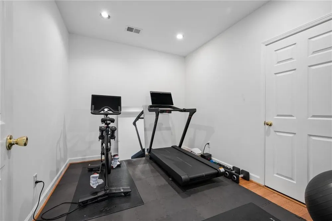
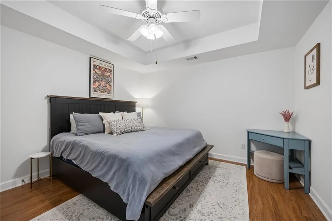
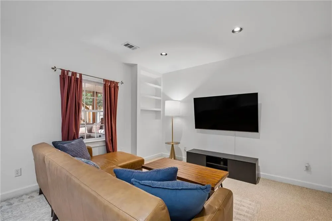
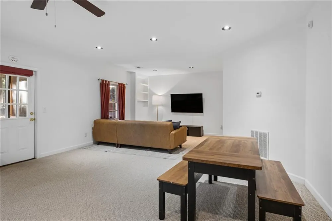
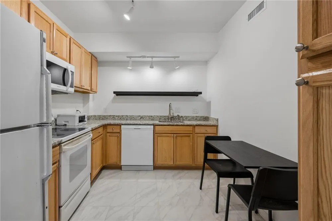
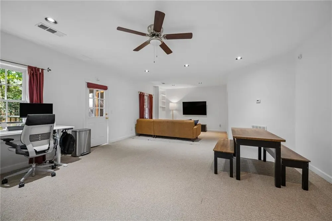
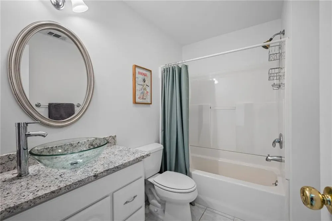
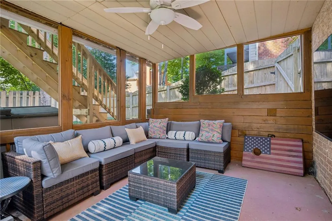
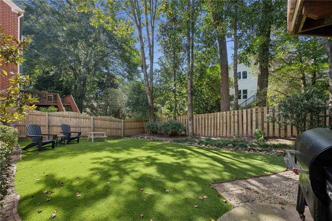
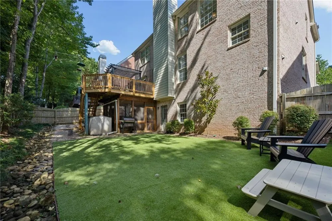
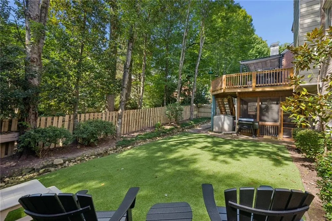
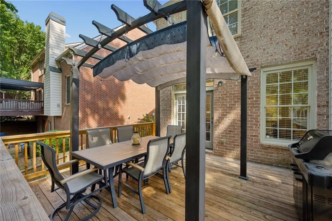
Stunning four sides brick home in coveted Gramercy Park—minutes to I 285, GA 400, top schools, parks, shopping, and dining. This home delivers space, style, and unbeatable convenience. Inside, an impressive two story foyer opens to a bright, airy floor plan with hardwoods, fresh paint, soaring ceilings, and natural light everywhere. The main level features a dedicated office/living room, large dining room, and a sun filled great room with a gas fireplace. The updated kitchen shines with quartz countertops, stainless steel appliances, wood cabinetry, tile backsplash, breakfast bar, and a spacious breakfast nook. Step right out to the brand new deck with natural gas grill—perfect for morning coffee or hosting friends. Updated half bath + main level laundry complete the floor. Upstairs, the oversized primary suite is a true retreat—set apart for privacy and featuring a cozy fireplace, flex/office space, and a spa inspired bath with double vanity, granite counters, high end glass shower, soaking tub, and custom walk in closet. Two additional bedrooms + full double vanity bath offer great space for family or guests. The FULLY FINISHED terrace level is a standout: a complete apartment with high ceilings, living/dining area, full kitchen with granite, updated bath, optional 5th bedroom/exercise room, second laundry room, and flexible bonus space. Perfect for multigenerational living, teen suite, rental income, or long term guests. Three separate HVAC systems keep every level comfortable year round. Walk out to a screened in dry ceiling porch overlooking the private fenced yard upgraded with astroturf—ideal for pets and low maintenance outdoor living. Quiet streets, perfect backyard shade, cardinals and bluejays at the feeder, and a warm community atmosphere. Super close to Keswick Park, Blackburn Park, and downtown Chamblee restaurants. A rare blend of luxury, comfort, community, and prime inside the perimeter convenience. Don’t miss this one.
Property Details
- Interior
- Crown Molding, Disappearing Attic Stairs, Entrance Foyer 2 Story, High Ceilings 10 ft Main, High Ceilings 10 ft Upper, High Spee
- Fireplaces
- 2
- Cooling
- Central Air
- Heating
- Central, ENERGY STAR Qualified Equipment, Forced Air, Natural Gas
- Cooling Features
- Central Air
- Bedrooms
- 5
- Bathrooms
- 3.5
- Full Baths
- 3
- Half Baths
- 1
- View
- Neighborhood
- Lot Features
- Back Yard, Landscaped
- Stories
- Three Or More
- Lot Description
- Back Yard, Landscaped
- Exterior Features
- Private Yard
- Exterior Materials
- Private Yard
- Acres
- 0.14
- Square Feet
- 4370
- Lot Size (sqft)
- 59x101x29x31x106
- Parking Features
- Garage, Garage Door Opener, Garage Faces Front, Kitchen Level, Level Driveway, On Street
- Parking Type
- Garage
- Parking Garage Spaces
- 2
- Property Type
- Purchase
- Style
- Traditional
- Basement
- 1
- Basement Description
- Crawl Space, Daylight, Finished, Finished Bath, Interior Entry, Walk-Out Access
- Basement Finished
- 1
- Year Built
- 1999
- Foundation
- Combination
- Roof
- Shingle
- Sewer Information
- Public Sewer
- Utility Source
- Public
- Utility Features
- Cable Available, Electricity Available, Natural Gas Available, Phone Available, Sewer Available, Water Available
- Appliances
- Dishwasher, Disposal, ENERGY STAR Qualified Appliances, ENERGY STAR Qualified Water Heater, Gas Cooktop, Gas Oven, Gas Range, Ga
- Subdivision
- Gramercy Park
- Community Features
- Homeowners Assoc
- Elementary School
- Huntley Hills
- Middle School
- Chamblee
- High School
- Chamblee
- County
- Dekalb - GA
- Region
- Atlanta
- Original List Price
- $950,000
- Taxes Annual
- $9,189
- HOA
- 1
- HOA Fees
- 1191
Location
Legal
Listings identified with the FMLS IDX logo come from FMLS and are held by brokerage firms other than the owner of this website. The listing brokerage is identified in any listing details. Information is deemed reliable but is not guaranteed. If you believe any FMLS listing contains material that infringes your copyrighted work please click here to review our DMCA policy and learn how to submit a takedown request. © 2022 First Multiple Listing Service, Inc.
Provided By
Listed by Ted Morris (#ESMORRIS)
Listing Office: Keller Williams Buckhead (#KWBA01)