(707) 875-6862 nasir.young@exprealty.com EXP Realty LLC
Traffic Dashboard
Home
  • Home
  • Search
  • Communities
    • Atlanta
    • Brookhaven
    • College Park
    • Duluth
    • East Point
    • Chamblee
  • Buying
  • Selling
  • Military
  • Invest
  • About
    • Learn More
    • Meet the Team
    • Career Opportunities
    • Articles
  • Agent Advertisement
  • Contact
Traffic Dashboard
Nasir Young
(707) 875-6862 nasir.young@exprealty.com
  • eXp Realty, LLC Promenade II
    1230 Peachtree St. NE Suite 1900
    Atlanta, GA 30309
Explore
  • Property Search
  • Communities
  • Buying
  • Selling
About
  • About
  • Contact Us
  • Testimonials
  • Home
Local Guide
  • Search by City
  • Search by Subdivision
  • Search by Zip
  • Search by Area
Legal
  • Privacy
  • Terms
  • DMCA
  • Accessibility
  • Fair Housing
Account
  • Dashboard
  • Logout
  • Login
Nasir Young | EXP Realty LLC - Footer Logo
©2026 EXP Realty LLC. All rights reserved.
Website built by CloseHack.
First Multiple Listing Service, Inc.

​ Listings identified with the FMLS IDX logo come from FMLS and are held by brokerage firms other than the owner of this website. The listing brokerage is identified in any listing details. Information is deemed reliable but is not guaranteed. If you believe any FMLS listing contains material that infringes your copyrighted work please click here to review our DMCA policy and learn how to submit a takedown request. © 2022 First Multiple Listing Service, Inc.​

Return
  • All Types
  • House+2 more
  • Price
  • Bed/Bath
  • Size
  • Dates
  • Filters
  • Amenities
  • Save
  • Share
Listings
No results
Sort
Home / Alto / 177 Highland Pointe Drive
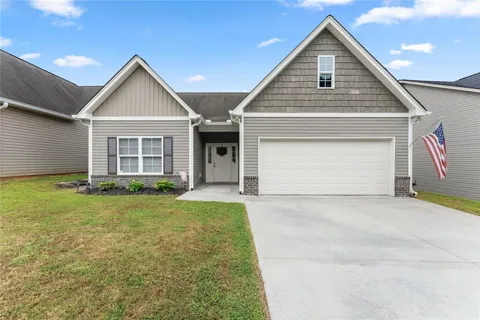
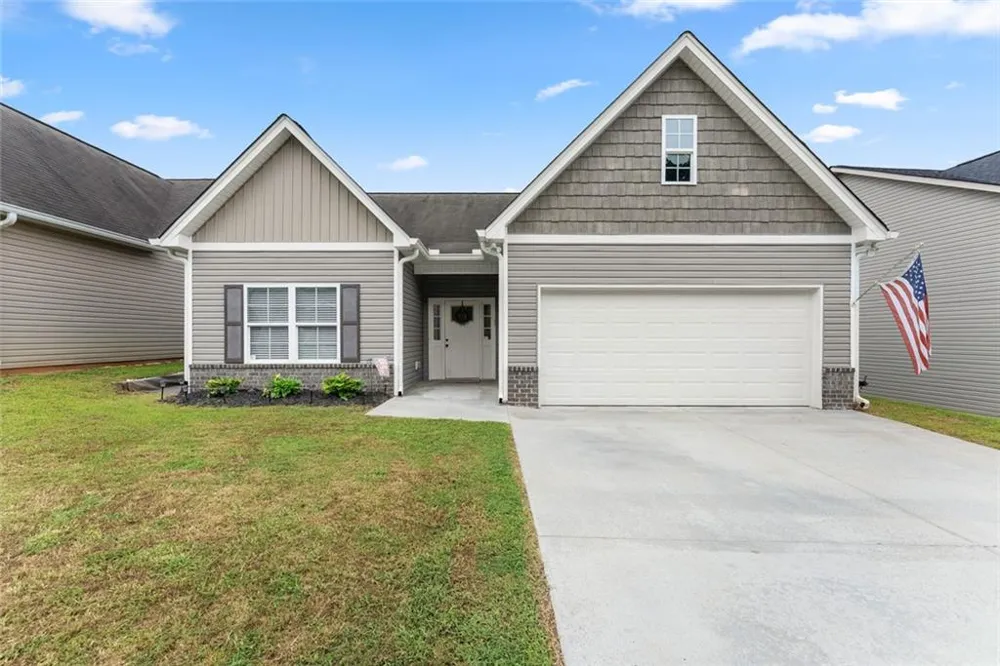
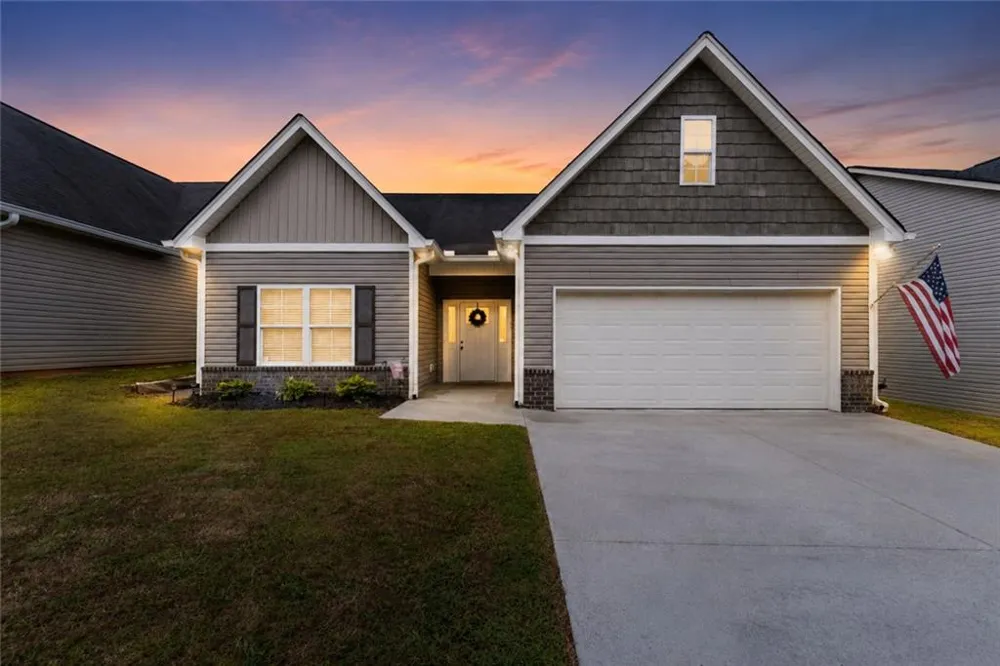
177 Highland Pointe Drive Alto, GA 30510 177 Highland Pointe Drive Alto, GA 30510 177 Highland Pointe Drive Alto, GA 30510 177 Highland Pointe Drive Alto, GA 30510 177 Highland Pointe Drive Alto, GA 30510 177 Highland Pointe Drive Alto, GA 30510 177 Highland Pointe Drive Alto, GA 30510 177 Highland Pointe Drive Alto, GA 30510 177 Highland Pointe Drive Alto, GA 30510 177 Highland Pointe Drive Alto, GA 30510 177 Highland Pointe Drive Alto, GA 30510 177 Highland Pointe Drive Alto, GA 30510 177 Highland Pointe Drive Alto, GA 30510 177 Highland Pointe Drive Alto, GA 30510 177 Highland Pointe Drive Alto, GA 30510 177 Highland Pointe Drive Alto, GA 30510 177 Highland Pointe Drive Alto, GA 30510 177 Highland Pointe Drive Alto, GA 30510 177 Highland Pointe Drive Alto, GA 30510 177 Highland Pointe Drive Alto, GA 30510 177 Highland Pointe Drive Alto, GA 30510 177 Highland Pointe Drive Alto, GA 30510 177 Highland Pointe Drive Alto, GA 30510 177 Highland Pointe Drive Alto, GA 30510 177 Highland Pointe Drive Alto, GA 30510 177 Highland Pointe Drive Alto, GA 30510 177 Highland Pointe Drive Alto, GA 30510 177 Highland Pointe Drive Alto, GA 30510 177 Highland Pointe Drive Alto, GA 30510 177 Highland Pointe Drive Alto, GA 30510 177 Highland Pointe Drive Alto, GA 30510 177 Highland Pointe Drive Alto, GA 30510 177 Highland Pointe Drive Alto, GA 30510 177 Highland Pointe Drive Alto, GA 30510 177 Highland Pointe Drive Alto, GA 30510 177 Highland Pointe Drive Alto, GA 30510 177 Highland Pointe Drive Alto, GA 30510 177 Highland Pointe Drive Alto, GA 30510 177 Highland Pointe Drive Alto, GA 30510 177 Highland Pointe Drive Alto, GA 30510 177 Highland Pointe Drive Alto, GA 30510 177 Highland Pointe Drive Alto, GA 30510 177 Highland Pointe Drive Alto, GA 30510 177 Highland Pointe Drive Alto, GA 30510 177 Highland Pointe Drive Alto, GA 30510 177 Highland Pointe Drive Alto, GA 30510 177 Highland Pointe Drive Alto, GA 30510 177 Highland Pointe Drive Alto, GA 30510 177 Highland Pointe Drive Alto, GA 30510 177 Highland Pointe Drive Alto, GA 30510 177 Highland Pointe Drive Alto, GA 30510 View All Photos

$329,900

| Active

177 Highland Pointe Drive

Alto, GA 30510

2,166
Square Feet
3
Beds
2
Baths
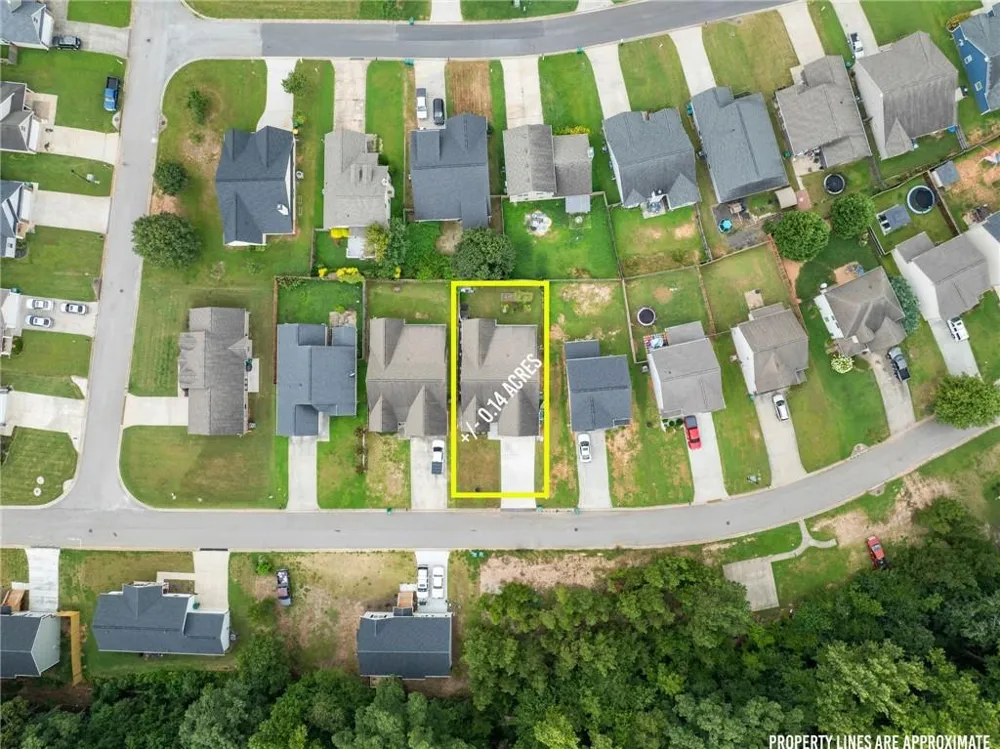
0.14
Acres
1
Days on Market
7830592
MLS#
House
Structure
Residential
Zone
Contact

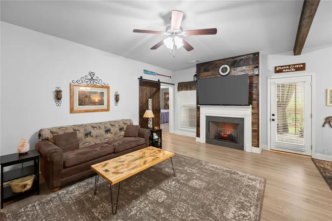
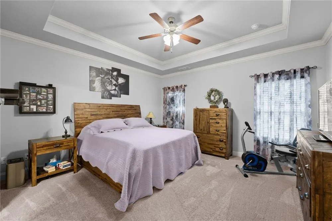
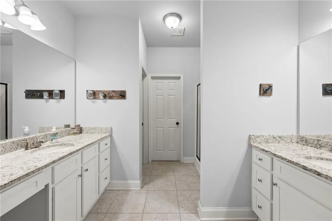
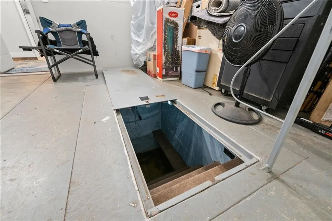
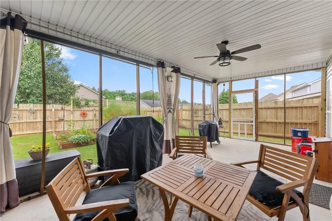
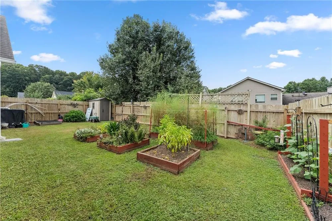
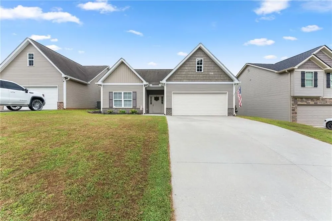
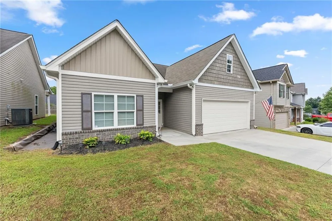
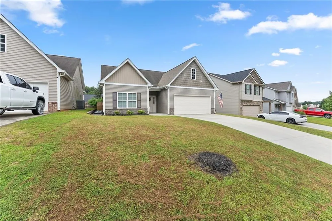
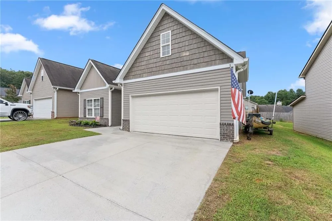
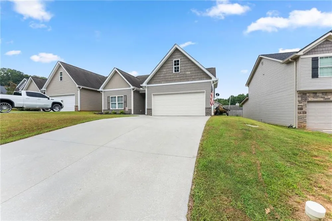
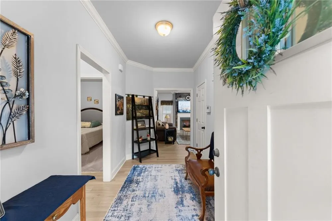
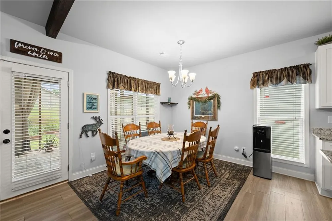
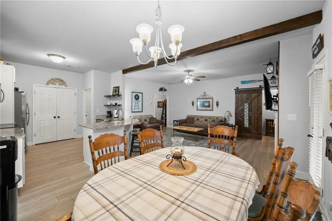
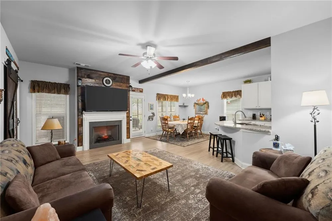
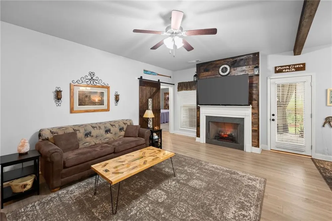
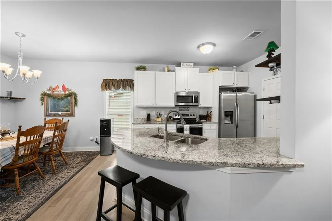
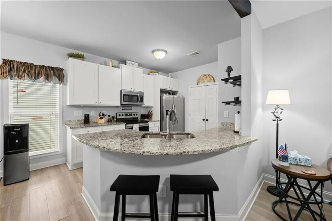
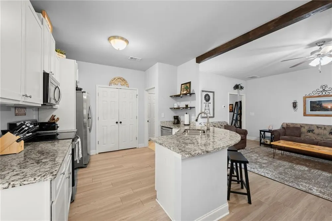
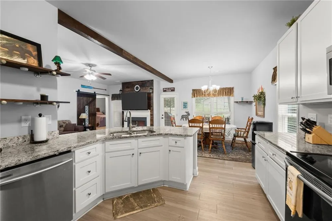
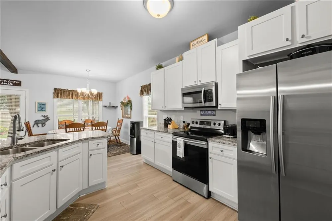
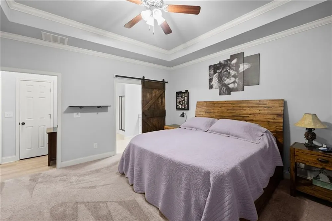
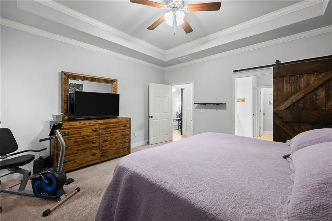
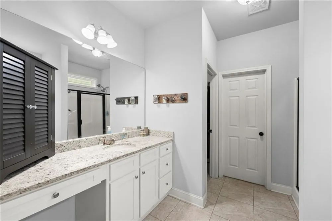
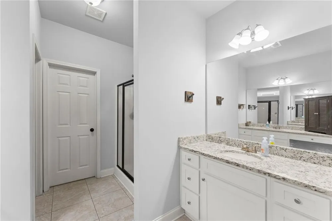
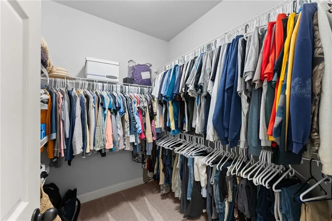
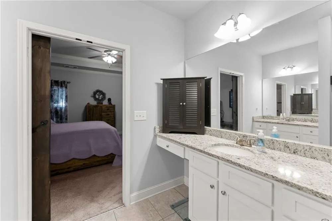
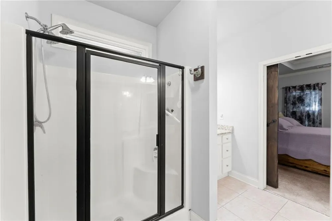
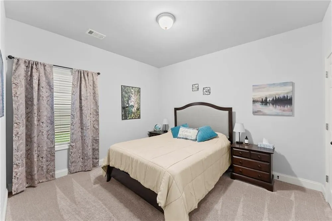
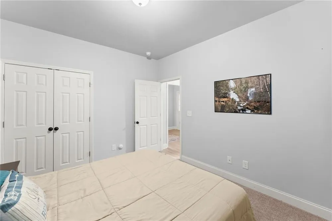
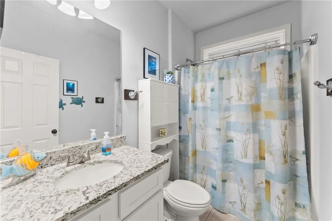
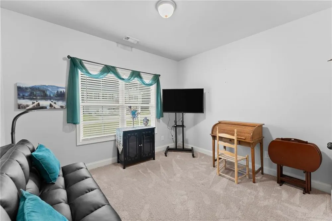
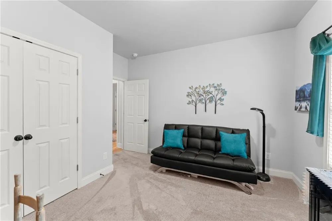
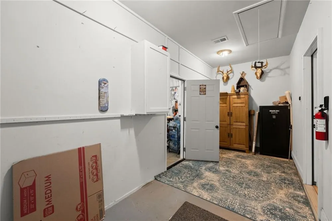
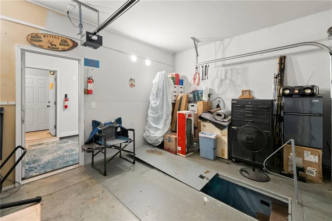
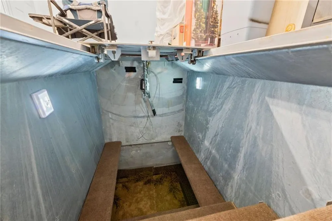
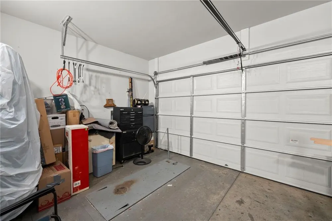
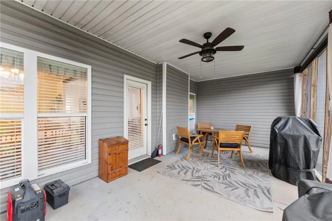
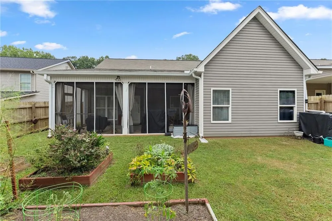
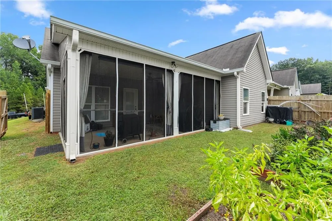
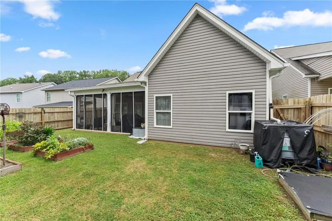
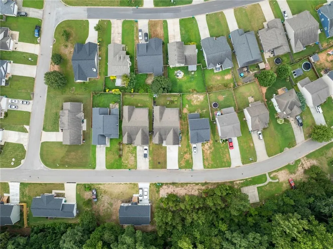
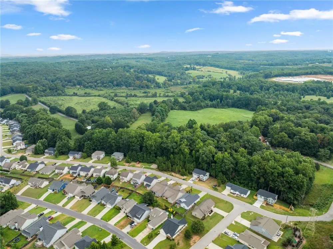
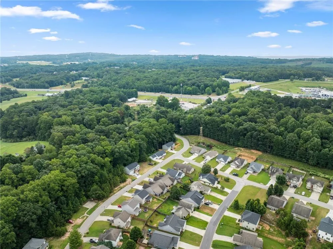
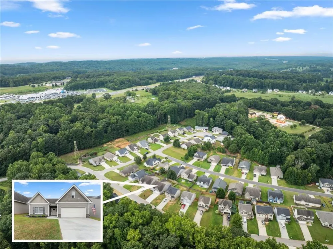
TURN-KEY, IMMACULATE FURNISHED HOME FEATURING A RECENTLY INSTALLED UNDERGROUND STORM SHELTER AND SAFE ROOM. This property offers exceptional outdoor living, beginning with a screened-in patio that opens to a beautifully established vegetable and flower garden complete with composting and a rain-water collection irrigation system. A sealed wood privacy fence ensures your backyard remains a true oasis. Inside, the kitchen features granite countertops and includes all stainless-steel appliances with the sale. The combined dining and living area flows seamlessly into the screened-in porch, creating an ideal indoor-outdoor living experience and a tranquil retreat. The oversized primary bedroom showcases an elevated tray ceiling and windows overlooking the private backyard. The en-suite bathroom includes a walk-in shower, separate vanities, a toilet closet, and a spacious walk-in closet. Two additional bedrooms share a hall-entry bathroom. The garage has been thoughtfully divided to create a heated and cooled flex space which is perfect for an office, workshop, craft room, or storage. The dividing wall can be easily removed to restore full two-car garage functionality. The attic offers abundant space for future expansion or storage and includes a window and light switch.

Property Details
Interior
Beamed Ceilings, Disappearing Attic Stairs, Double Vanity, High Ceilings 9 ft Main, High Speed Internet, Track Lighting, Walk-In
Fireplaces
1
Cooling
Central Air, Electric
Heating
Central
Cooling Features
Central Air, Electric
Bedrooms
3
Bathrooms
2.0
Full Baths
2
View
Other
Lot Features
Back Yard, Front Yard
Stories
1
Lot Description
Back Yard, Front Yard
Exterior Features
Garden, Private Entrance, Private Yard, Rain Barrel/Cistern(s), Rain Gutters
Exterior Materials
Garden, Private Entrance, Private Yard, Rain Barrel/Cistern(s), Rain Gutters
Acres
0.14
Square Feet
2166
Lot Size (sqft)
6098.0
Parking Features
Garage, Garage Door Opener, Garage Faces Front, Kitchen Level, Storage
Parking Spaces
2
Parking Type
Garage
Parking Garage Spaces
2
Property Type
Purchase
Style
Ranch
Year Built
2017
Foundation
Slab
Roof
Shingle, Other
Sewer Information
Public Sewer
Utility Source
Public
Utility Features
Electricity Available, Phone Available, Sewer Available, Underground Utilities, Water Available
Appliances
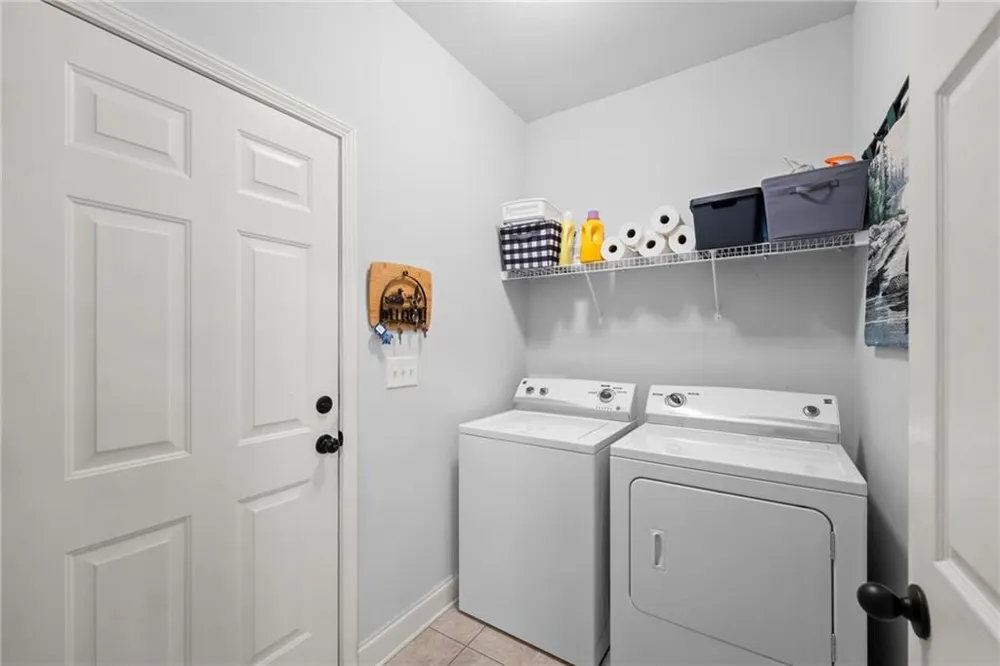
Dishwasher, Dryer, Electric Range, Electric Water Heater, Microwave, Refrigerator, Washer
Subdivision
HIGHLAND POINTE
Elementary School
Level Grove
Middle School
South Habersham
High School
Habersham Central
County
Habersham - GA
Region
Alto
Original List Price
$329,900
Taxes Annual
$3,064
MLS #
7830592
Location
Legal

​ Listings identified with the FMLS IDX logo come from FMLS and are held by brokerage firms other than the owner of this website. The listing brokerage is identified in any listing details. Information is deemed reliable but is not guaranteed. If you believe any FMLS listing contains material that infringes your copyrighted work please click here to review our DMCA policy and learn how to submit a takedown request. © 2022 First Multiple Listing Service, Inc.​

Provided By
Listed by Michele Ramsey (#RAMSEYMI)
Listing Office: UC Premier Properties (#VIRT02)

Nasir Young | EXP Realty LLC Have a question about this home?

Interested in Purchasing 177 Highland Pointe Drive?

Get an estimate on monthly payments on this property.

$
years
Down Payment
$
%
Interest Rate
%
Tax Rate
%
$
$annually
$monthly
Estimated Monthly Payment
$0.00
Loan Amount
$0.00