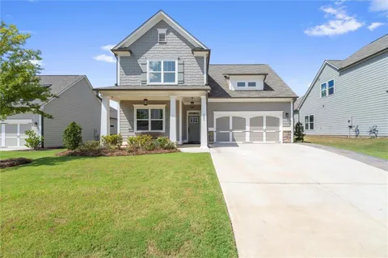
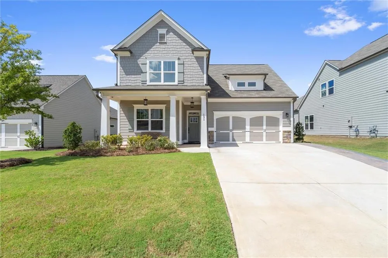
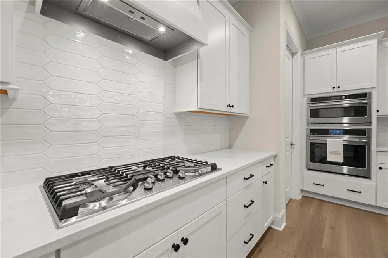
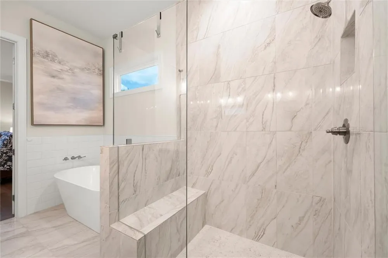
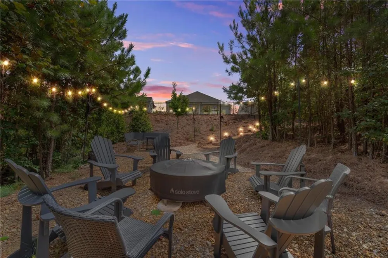
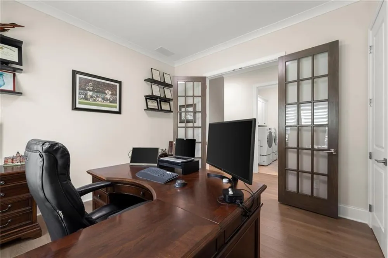
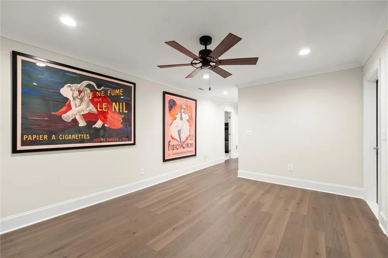
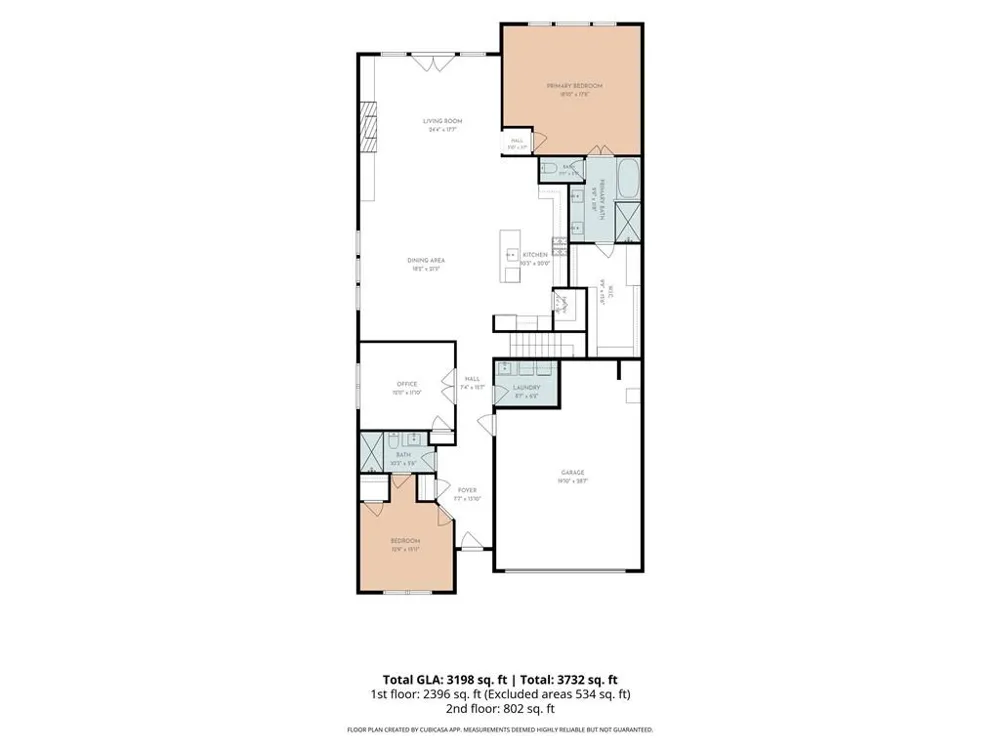
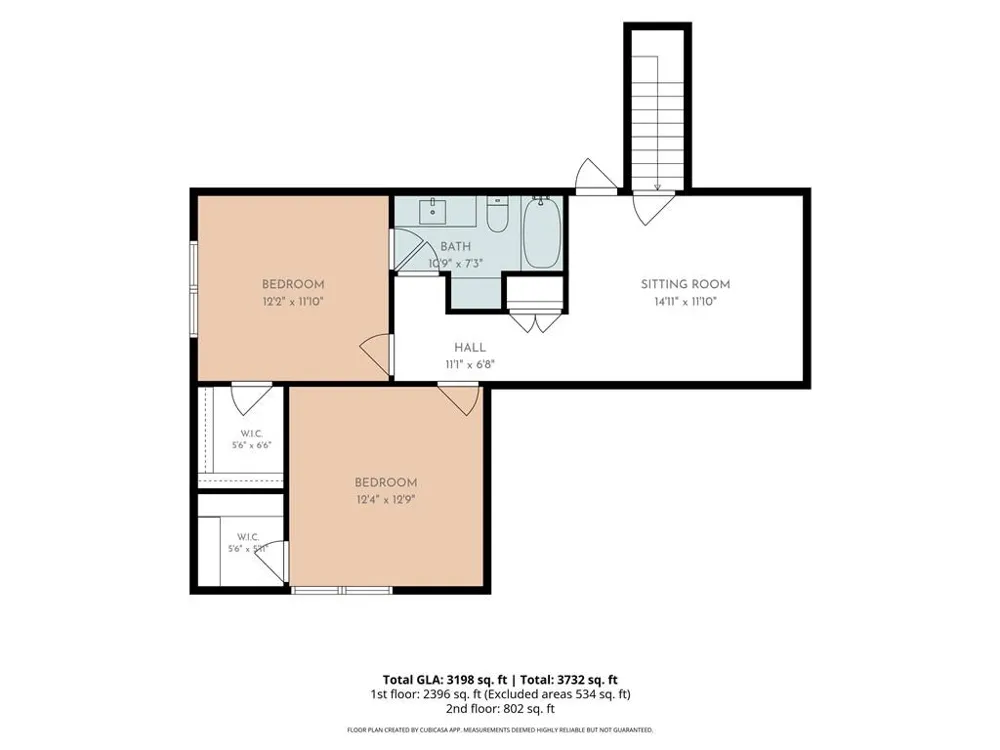
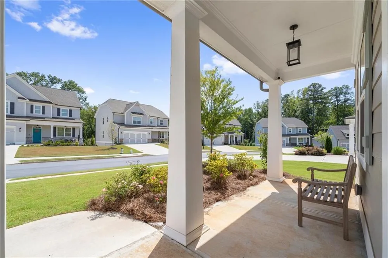
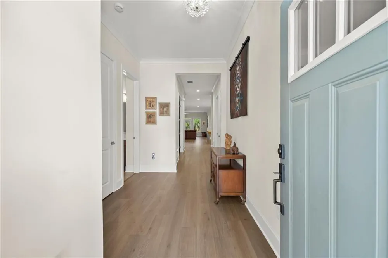
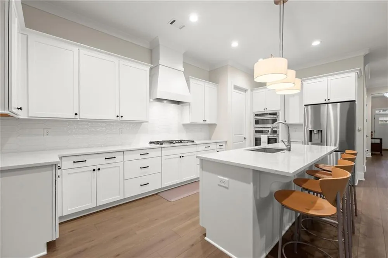
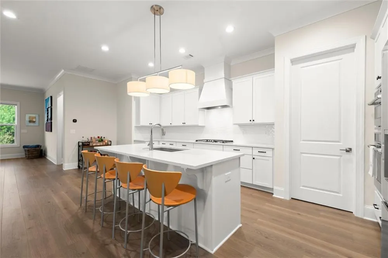
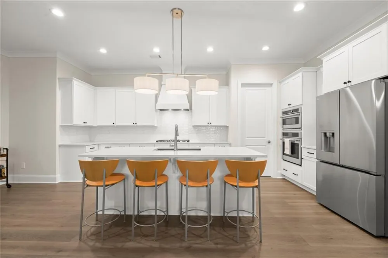
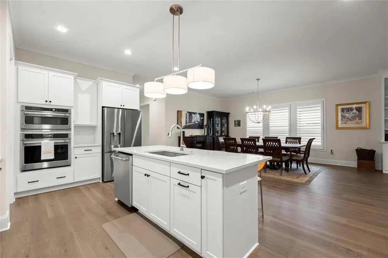
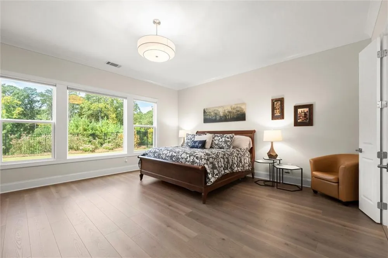
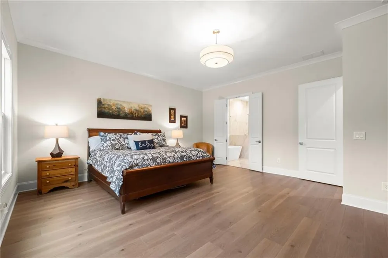
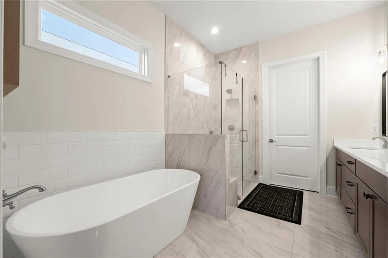
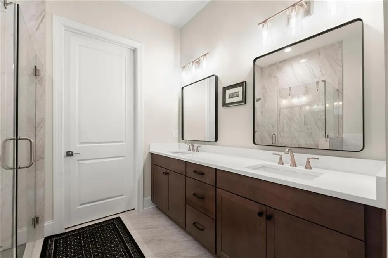
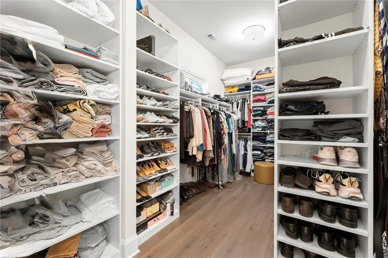
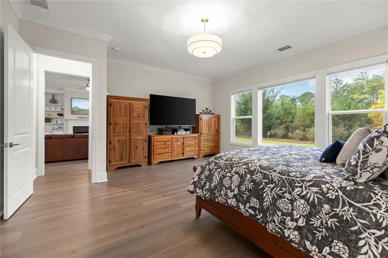
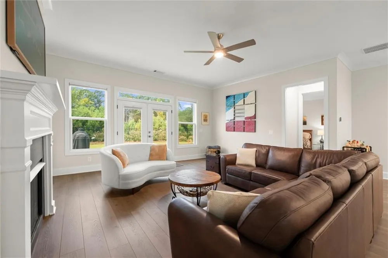
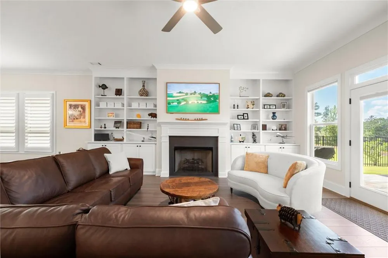
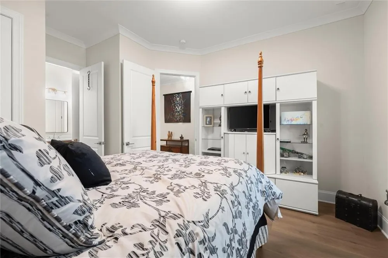
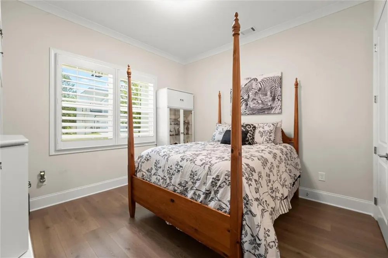
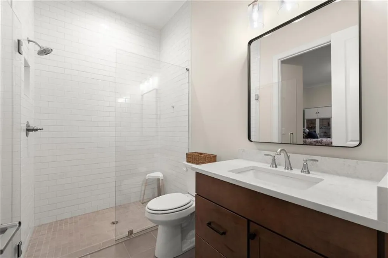
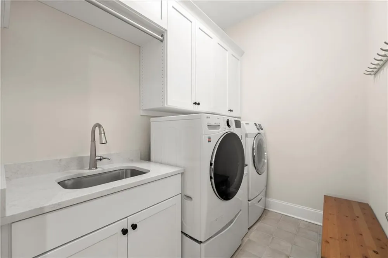
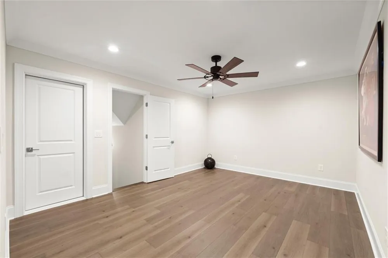
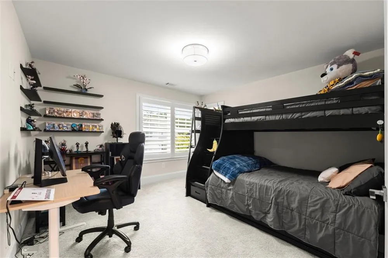
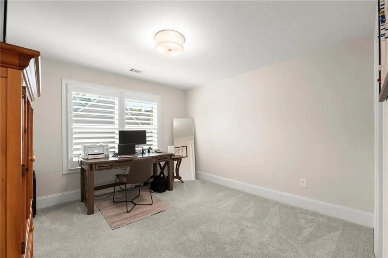
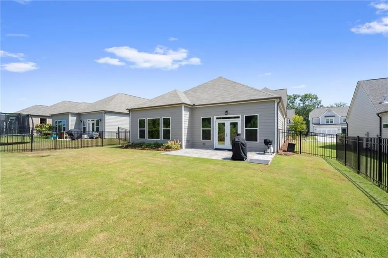
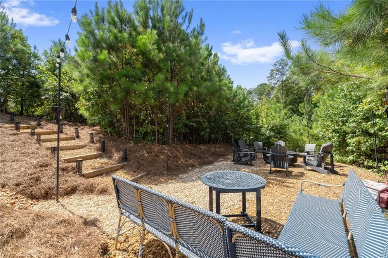
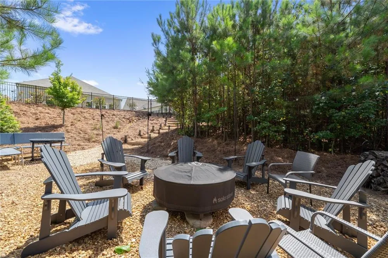
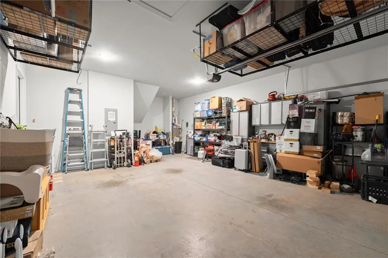
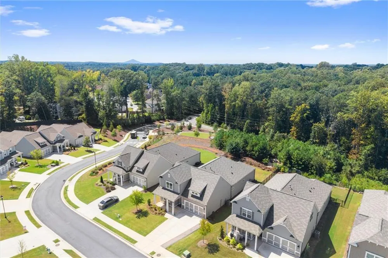
BETTER THAN NEW! Welcome to 131 Spaulding Lane, an exceptional custom modern-style home that’s just 3 years new! At 3,170 square feet, this home offers a unique and versatile floor plan with a level of thoughtful upgrades that would be expensive to duplicate in today's new construction. But what really sets this home apart is the ability to enjoy true main-level living without giving up the space you want or need. The open floor plan creates an easy flow between living spaces. It is anchored by a stunning, spacious kitchen designed to impress, with plenty of room to cook, gather, and entertain. This layout brings both style and performance to the heart of the home. The main floor primary suite is spacious, with a beautiful modern en suite bathroom that includes a stepless entry shower and is a true owner’s retreat. A second bedroom and full bath are also on the main level, along with a versatile flex room that can be used as an office, study, hobby room, or whatever fits your lifestyle. With 10-foot ceilings, wide 3-foot interior doorways, and 8’ high doors, the home offers exceptional comfort and accessibility for all ages and stages of life. Throughout the home, you'll find custom interior wood shutters with wide louvers, tinted windows, blackout blinds, luxury vinyl plank flooring, and extensive custom storage (including organizers in the pantry and all closets, and garage ceiling storage racks!). These are the kinds of extras buyers pay thousands more for when building new—but they're already here. And then there's the upstairs. The second level offers two more bedrooms, a full bath, a spacious living area, and walk-in attic access. It's the perfect setup for family, overnight guests, teenagers, a home gym, media room, hobbies—or simply having a separate space for everyone to spread out. This floor plan is incredibly versatile. Live primarily on the main level today, and use the upstairs when you need it. It's an ideal setup for buyers looking to age in place, downsizers who don't want to give up space for family and guests, multigenerational households, or families with children. Outside, the home sits on a premium private lot with a level backyard enclosed by an aluminum fence. Follow the gently sloped, illuminated walkway to your personal evening retreat—a beautifully designed fire-pit area with overhead string lighting and two seating areas. It's the kind of outdoor space that makes you want to stay outside long after the sun goes down. The oversized two-car garage offers additional workshop/storage space and those overhead storage racks. Located in a sidewalk neighborhood, this home offers the best of both worlds: a welcoming neighborhood setting and a home designed to accommodate how life changes over time. Three years old. Already upgraded. Thoughtfully designed...Yep…BETTER THAN NEW!
Property Details
- Interior
- Bookcases, Crown Molding, Double Vanity, Entrance Foyer, High Ceilings 10 ft Main
- Fireplaces
- 1
- Cooling
- Ceiling Fan(s), Central Air, Electric, Zoned
- Heating
- Central, Forced Air, Natural Gas, Zoned
- Cooling Features
- Ceiling Fan(s), Central Air, Electric, Zoned
- Bedrooms
- 4
- Bathrooms
- 3.0
- Full Baths
- 3
- View
- Neighborhood,Trees/Woods
- Lot Features
- Back Yard, Front Yard, Level, Private, Sprinklers In Front, Sprinklers In Rear
- Stories
- 2
- Lot Description
- Back Yard, Front Yard, Level, Private, Sprinklers In Front, Sprinklers In Rear
- Exterior Features
- Lighting, Private Yard, Rain Gutters
- Exterior Materials
- Lighting, Private Yard, Rain Gutters
- Acres
- 0.28
- Square Feet
- 3170
- Lot Size (sqft)
- 60x200x60x200
- Parking Features
- Attached, Driveway, Garage, Kitchen Level, Level Driveway
- Parking Type
- Garage
- Parking Garage Spaces
- 2
- Property Type
- Purchase
- Style
- Craftsman, Traditional
- Year Built
- 2023
- Foundation
- Slab
- Roof
- Composition, Shingle
- Sewer Information
- Public Sewer
- Utility Source
- Public
- Utility Features
- Electricity Available, Natural Gas Available, Sewer Available, Underground Utilities, Water Available
- Appliances
- Dishwasher, Gas Oven, Gas Range, Gas Water Heater, Microwave
- Subdivision
- Cherokee Bluffs
- Community Features
- Homeowners Assoc, Park, Sidewalks
- Elementary School
- Little River
- Middle School
- Mill Creek
- High School
- River Ridge
- County
- Cherokee - GA
- Region
- Woodstock
- Original List Price
- $749,900
- Taxes Annual
- $7,940
- HOA
- 1
- HOA Fees
- 1000
Location
Legal
Listings identified with the FMLS IDX logo come from FMLS and are held by brokerage firms other than the owner of this website. The listing brokerage is identified in any listing details. Information is deemed reliable but is not guaranteed. If you believe any FMLS listing contains material that infringes your copyrighted work please click here to review our DMCA policy and learn how to submit a takedown request. © 2022 First Multiple Listing Service, Inc.
Provided By
Listed by JEFF COSTEN (#JCOSTEN)
Listing Office: EXP Realty, LLC. (#EXPR01)